Nuloom Outdoor Rugs
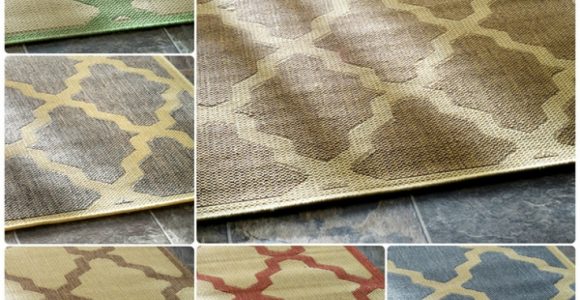



Nuloom Outdoor Rugs with pictures released for to offer the concepts to influence enhancing your home. This post of Nuloom Outdoor Rugs have of our collection pictures as well as gallery for embe...
Nuloom Outdoor Rugs with pictures released for to offer the concepts to influence enhancing your home. This post of Nuloom Outdoor Rugs have of our collection pictures as well as gallery for embe...
A herringbone paving pattern brings movement and visual structure to patios, courtyards, garden paths and entertaining areas. Its interlocking arrangement is especially useful where furniture, barbecues and foot traffic create regular pressure, because the pavers distribute movement across the surface rather than relying on a simple straight-line layout.
Concrete pavers are available in many colours, textures and formats across the Australian market, from warm sandstone tones to charcoal, grey and terracotta finishes. The best result comes from treating the project as a small construction job: plan the falls, prepare a stable base and take time with the first few rows.
This guide explains how to lay concrete pavers in a herringbone pattern, including excavation, bedding sand, edge restraints, cutting, joint filling and final compaction. The method suits a DIY patio or walkway, although larger driveways and areas with drainage concerns may require a paving contractor.
A herringbone pattern is formed by placing rectangular pavers at alternating right angles. Common layouts use a 45-degree or 90-degree direction, with the 45-degree option creating a stronger diagonal effect but requiring more cuts around the perimeter. For a neat DIY installation, select pavers with consistent dimensions and a clearly defined rectangular shape.
Think about how the new surface will connect with the house, lawn, garden beds and outdoor furniture. A charcoal border can frame pale grey paving, while sandy or cream tones can blend naturally with Australian brick homes and drought-tolerant planting. For ideas that connect a patio with internal living areas, explore these indoor-outdoor flow approaches before settling on the paving colour.
Measure the area and add around 10 per cent to the calculated quantity for cuts, breakages and future repairs. Mark the proposed shape with spray paint or string lines, then check whether gates, steps and door thresholds will still operate comfortably once the surface is installed.
Water must move away from the home rather than collect against walls or flow towards doors. A commonly used fall for paved areas is approximately 1 in 80, equal to a 12.5 mm drop over each metre. The exact requirement can vary with the site, so check local drainage conditions and any applicable council guidance before excavation.
Use a long straightedge, spirit level and string lines to establish the finished height. Keep the paving low enough to avoid covering damp-proof courses, weep holes or ventilation openings. At an external doorway, allow enough clearance for the door to swing freely, including after bedding sand and pavers have been compacted.
Australian ground conditions can change significantly from one suburb to another. Reactive clay around parts of Melbourne, Adelaide and regional New South Wales may expand and shrink with moisture, while sandy sites in Perth and coastal areas can lose stability if the base is poorly compacted. If the soil moves noticeably, seek site-specific advice before starting.
Remove grass, roots, organic soil and soft spots to the required depth. A typical pedestrian paving build-up includes compacted road base beneath a 25 to 30 mm layer of bedding sand, plus the paver thickness. For a patio, excavation commonly ends around 100 to 150 mm below the intended finished level, though poor soil may require deeper excavation and additional base material.
Compact the exposed subgrade with a plate compactor, making several slow passes in different directions. If the soil is very soft, install a suitable geotextile separation fabric before adding the road base. This helps prevent the aggregate from mixing into the subsoil, particularly on damp or sandy ground.
Spread road base in layers no thicker than about 75 mm at a time. Lightly dampen each layer if necessary, then compact it until firm and stable. The finished base should follow the planned fall and sit evenly below the final paving level. Avoid trying to correct a badly uneven foundation with excessive bedding sand, as thick sand can lead to settlement.
Herringbone pavers rely on secure edges to prevent the pattern from spreading sideways. Install concrete edging, galvanised steel, treated timber suitable for ground contact or purpose-made plastic restraints, depending on the location and finish required. The restraint should be fixed firmly and positioned to support the paver edges without becoming a trip hazard.
Set the top of the restraint slightly below or level with the finished paving surface. This allows a plate compactor to pass over the pavers and leaves a clean transition to adjacent garden areas. Where paving meets a building, use the appropriate separation and drainage detail rather than trapping water against the wall.
For a border, lay a soldier course of pavers around the perimeter before filling the central pattern. A contrasting border makes the diagonal layout look intentional and gives cut pieces a more controlled appearance. Dry-lay several border units first to see where joints and cuts will fall.
Spread washed, coarse bedding sand over the compacted base to a consistent depth of approximately 25 to 30 mm. Place screed rails across the area, check their fall, and draw a straight board across them to create a smooth surface. Remove the rails and fill the channels with sand before laying pavers.
The starting point determines the accuracy of the whole herringbone design. Begin along a straight, well-supported edge or inside the completed border. Lay the first two pavers to form the opening angle, then alternate the direction of each rectangular unit so the ends interlock. Keep the long sides and corners aligned with a string line.
Work from the established pattern rather than chasing individual gaps. Use a rubber mallet for minor adjustments, but avoid disturbing the screeded sand. Check the layout every few rows because a small error at the beginning can become a visibly wide gap at the far side of the patio.
As the field expands, place each paver tightly against its neighbours without forcing the joints closed. Many concrete pavers have small spacer nibs that help create consistent gaps. If the products do not have nibs, aim for a narrow, even joint suitable for jointing sand.
Measure perimeter cuts individually, since walls and borders are rarely perfectly straight. A masonry saw with a diamond blade provides the cleanest finish, while a quality paver splitter may work for straightforward cuts. Wear eye and hearing protection, use dust control, and follow the equipment manufacturer’s instructions, especially when cutting dry concrete.
The pattern can produce triangular or unusually shaped edge pieces. Avoid narrow slivers that may crack or move. Adjust the layout slightly, widen a border or distribute cuts across two sides where necessary. After completing a section, inspect the fall and surface before covering it with more pavers.
Once all full pavers and edge cuts are installed, sweep kiln-dried jointing sand across the surface. Use a soft broom to work the sand into every joint, then run a plate compactor over the paving with a protective rubber mat fitted underneath. Make several passes, changing direction between passes to settle the pavers evenly.
Sweep more sand into the joints after compaction, because vibration will expose small voids. Repeat the process until the joints remain full. Avoid flooding the area immediately, as excessive water can wash out unbound sand and carry sediment into drains.
For a driveway or vehicle-access area, use pavers and base materials rated for that application rather than adapting a pedestrian specification. Compact the subgrade and road base particularly thoroughly, and confirm the recommended installation method with the manufacturer. A domestic patio may tolerate minor movement; a driveway needs much greater structural consistency.
A careful final inspection can prevent small installation errors from becoming expensive repairs. Walk the whole surface, check transitions and confirm that water moves towards the intended drainage point. Keep spare pavers stored in a dry place for future maintenance.
Use these practical checks before opening the area for regular use:
Maintenance is straightforward when the joints remain full and drainage stays clear. Sweep leaves and soil regularly, remove weeds before their roots spread, and treat stains promptly with a product suitable for concrete. High-pressure washing can dislodge jointing sand, so use moderate pressure and replenish the joints afterwards.
The finished paving should support the way the space is used, whether that means a shaded seating zone in Brisbane, a sunny courtyard in Perth or an entertaining area beside a Sydney terrace. For further home, garden and material ideas, browse French Creative ideas while considering furniture, shade and planting around the new surface.
A well-prepared herringbone patio rewards patience at every stage. Mark the falls, compact the base thoroughly, establish the first rows accurately and protect the joints during final compaction. Gather the right tools, order a little extra material and set aside enough time for careful cutting, then transform the planned outdoor area into a durable surface ready for everyday Australian living.
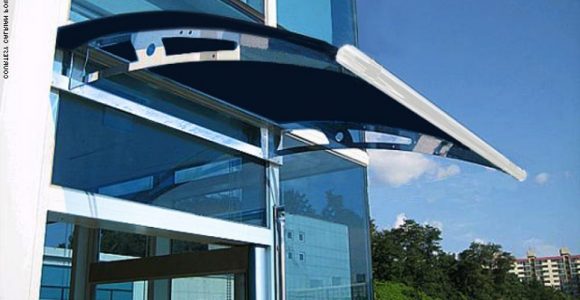


Awning definition, What is an awning? An awning is a cover made from canvas to sanctuary individuals or things from rain or sunlight, usually one will certainly use words awning about a roof-l...
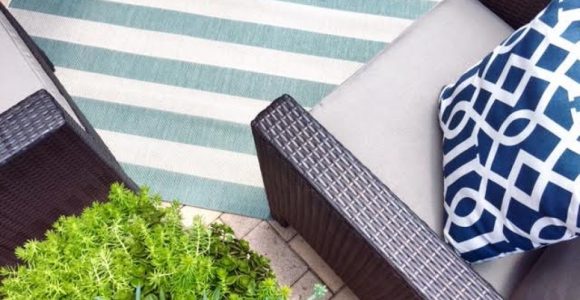




Frontgate outdoor rugs. These days embellishing does not have to be regarding custom-made, it could be regarding where to discover it currently and also exactly how to make it function for you. T...




Retractable awning prices is influenced in various other means, too. On-line assemblers bill delivery costs, however this is more than balanced out by the reality they don't charge sales tax (bes...




bed bath and beyond outdoor rugs (additionally called location rugs) not just include to the appearance of a space, yet likewise develop a setting including form, shade, and structure. Residence ...