Nuloom Outdoor Rugs
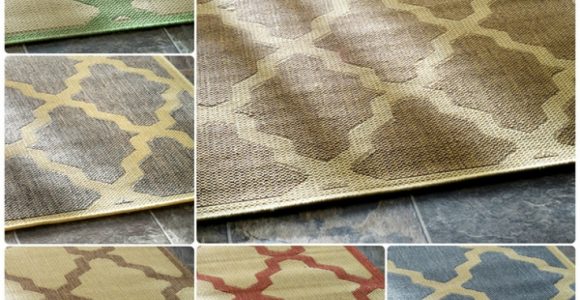



Nuloom Outdoor Rugs with pictures released for to offer the concepts to influence enhancing your home. This post of Nuloom Outdoor Rugs have of our collection pictures as well as gallery for embe...
Nuloom Outdoor Rugs with pictures released for to offer the concepts to influence enhancing your home. This post of Nuloom Outdoor Rugs have of our collection pictures as well as gallery for embe...
An indoor-outdoor living room can make a home feel larger, brighter, and more adaptable without adding a full extension. The goal is to create a comfortable transition between the main living area and a patio, deck, veranda, or garden lounge so that both spaces feel like parts of one considered environment.
A successful connection depends on more than installing wide doors. Flooring levels, furniture scale, shade, lighting, colour, and weather protection all influence whether the two areas work together. When these elements are planned as a single design, moving from the sofa to the terrace feels natural rather than abrupt.
The best approach balances visual continuity with practical separation. Indoor materials must remain comfortable and attractive, while outdoor pieces need to cope with sunlight, rain, dirt, and temperature changes. Thoughtful zoning allows the room to feel open when desired and sheltered when the weather changes.
Flooring is one of the strongest tools for creating a seamless indoor-outdoor flow. Using the same material in both zones can make the boundary visually recede, particularly when large sliding or folding doors open fully. Porcelain paving, large-format tiles, and carefully sealed natural stone can provide a similar appearance across the threshold while remaining suitable for different conditions.
Exact matching is not always necessary. An outdoor-rated porcelain tile that echoes the colour and texture of indoor flooring can achieve continuity without exposing interior materials to moisture or frost. Keep the tones close, and avoid a strong pattern change directly at the doorway, since this can make the transition feel smaller and more divided.
The floor should also be level wherever building regulations and drainage requirements allow. A raised threshold or visible step interrupts movement and can create a trip hazard. Outdoor surfaces still need a slight fall for rainwater, so the junction should be planned by a qualified contractor rather than treated as a purely decorative detail.
Rugs can soften both zones and help define their functions. Choose a low-pile indoor rug for the living room and a UV-resistant outdoor rug for the patio, using related colours or a shared motif. This approach adds warmth while preserving a unified visual language.
Wide glazing is central to a connected living space because it increases daylight and frames the garden as part of the interior. Sliding doors suit homes where furniture sits close to the opening, while folding or stacking systems can create a broader clear passage when entertaining. French doors offer a more traditional look and work well in compact rooms.
The door frame should support the wider material palette. Slim dark frames can coordinate with black metal furniture, lanterns, or window hardware, while pale timber or neutral frames create a softer transition. Keep curtains and blinds simple enough to avoid obscuring the garden view, but select fabrics that can manage glare and provide privacy.
The threshold deserves particular attention. A flush track improves accessibility and gives the flooring a continuous appearance, but water management and drainage must be properly resolved. If the patio is exposed to heavy rain, combine the threshold with channels, concealed drainage, and an appropriate roof overhang.
Furniture placement should preserve the sightline through the opening. Avoid positioning a tall cabinet, bulky armchair, or dining hutch directly in front of the doors. Instead, use low seating, open shelving, or a narrow console to keep the connection visually clear.
A coherent palette helps indoor and outdoor areas read as a single living room. Start with two or three foundational colours, such as warm white, natural oak, and charcoal, then repeat them in cushions, planters, paving, and accessories. The result feels intentional without requiring identical furnishings in both spaces.
Material repetition can be subtle. Timber inside might be echoed by a slatted privacy screen outside, while woven upholstery can relate to rattan chairs on the patio. Stone-effect surfaces, brushed metal, linen-look fabrics, and textured ceramics can also bridge the two settings.
Use shape to strengthen the relationship. Rounded indoor coffee tables can be paired with curved outdoor seating, while linear architecture suits rectangular dining tables and long planters. Repeating one distinctive form is often enough to create rhythm without making the design appear overly coordinated.
Planting contributes colour, texture, and movement at the threshold. Large containers placed beside the doors can frame the opening, while herbs near an outdoor dining area add fragrance and practical value. Select plants that suit the available light and choose containers that complement the interior finishes.
An outdoor extension of the living room needs protection from sun, wind, and sudden showers. A covered patio, pergola, gazebo, or retractable awning can make the area usable for more months of the year. The right option depends on the property, orientation, available space, and desired level of enclosure.
A gazebo creates a defined destination for seating or dining, but its foundation needs careful consideration. Concrete offers stability, pavers can coordinate with an existing patio, and decking may provide a lighter raised platform. This guide to gazebo foundation options explains how each surface affects durability, appearance, and installation.
Shade should be positioned according to the sun’s path rather than simply placed where it looks attractive. East-facing spaces need morning glare control, while west-facing patios often require stronger afternoon protection. Adjustable louvres, retractable covers, and side screens allow the area to respond to changing conditions.
When selecting a retractable awning, fabric performance matters as much as colour. Acrylic and solution-dyed textiles generally offer strong resistance to fading and moisture, while a well-designed frame improves stability and ease of use. Explore these long-lasting awning materials before choosing a finish for a frequently used terrace.
Comfort also depends on small details. Add weather-resistant cushions, a storage bench for throws, and an outdoor-rated ceiling fan where appropriate. If the patio will be used in cooler months, consider an approved electric heater or a sheltered fire feature, always following local safety requirements.
The furniture arrangement should support the same activities indoors and outdoors without making either area feel crowded. A sofa and lounge chairs inside can face the garden, while a second seating group outside can create a direct visual conversation between the zones. Keep pathways at least wide enough for comfortable movement, particularly around sliding doors.
Select outdoor furniture with indoor proportions when the spaces are closely connected. Deep, low seating may look relaxed outside but can feel visually heavy when viewed through the glass. Slim frames, raised legs, and open backs preserve sightlines and make a small patio appear more spacious.
A dining table near the threshold can serve both areas during gatherings. Choose lightweight side tables and stackable chairs if the layout needs to change regularly. Modular seating is especially useful because sections can be separated for quiet reading or joined when guests arrive.
Storage prevents the exterior from becoming cluttered. Weatherproof chests can hold cushions, games, and gardening accessories, while built-in benches make use of awkward corners. Keep practical items close to where they are used, but choose finishes that relate to the home’s architecture rather than resembling utility equipment.
| Design Element | Indoor Choice | Outdoor Connection | Practical Benefit |
|---|---|---|---|
| Flooring | Timber, tile, or stone-look surface | Matching or complementary porcelain paving | Creates visual continuity |
| Seating | Upholstered sofa and occasional chairs | Weather-resistant modular seating | Supports conversation across the threshold |
| Shade | Sheer curtains or blinds | Awning, pergola, or gazebo | Controls glare and heat |
| Lighting | Floor lamps and pendants | Wall lights, lanterns, or recessed LEDs | Extends use into the evening |
| Accessories | Cushions, ceramics, and artwork | Planters, textiles, and decorative screens | Repeats colour and texture |
Lighting determines whether the connection remains effective after sunset. A bright interior beside a dark patio can turn the glass into a mirror, blocking the garden view. Use several low-level sources outdoors so the view remains visible without creating glare.
Wall lights beside the doors provide useful general illumination, while recessed lights beneath an overhang can define the covered area. Step lights and path lighting improve safety, particularly where paving changes height or the garden extends beyond the seating area.
Inside, combine ambient, task, and accent lighting. Dimmable ceiling fixtures establish the overall mood, table lamps add warmth, and directional lights can highlight artwork or architectural details. Set interior and exterior lights on separate controls so the brightness can be adjusted according to the occasion.
Warm white bulbs usually create the most comfortable residential atmosphere. Avoid using very cool light outdoors, as it can make planting and natural materials appear harsh. Concealed strip lighting beneath benches, planters, or handrails can add a gentle glow without competing with the architecture.
An open connection should still be easy to maintain. Select flooring with a suitable slip rating, especially in areas exposed to rain. Use entrance mats on both sides of the doors to reduce dirt transfer, and leave enough clearance for cleaning equipment and drainage inspection.
Window treatments should address heat, privacy, and seasonal comfort. Solar shades reduce glare while preserving views, whereas lined curtains provide greater insulation and evening privacy. For a relaxed look, use panels that stack away from the opening instead of gathering directly in the centre.
Weather-resistant textiles should be removable and washable. Performance fabrics have improved significantly, offering soft textures and attractive colours without the maintenance demands of delicate indoor upholstery. Store cushions during prolonged wet weather, even when materials are marketed as water resistant.
Fencing and planting can also improve the sense of enclosure. A carefully positioned screen protects the seating area from neighbours and prevailing winds, while layered shrubs soften hard boundaries. Avoid blocking all sightlines; a partial screen usually provides privacy while retaining the openness that makes the design appealing.
The strongest indoor-outdoor schemes support everyday routines as well as occasional entertaining. Create a clear route from the kitchen to the outdoor dining area, provide a comfortable reading spot away from the main walkway, and place useful surfaces near every seating group. These decisions make the space feel effortless in daily use.
Before buying furniture or commissioning structural work, map the movement patterns with masking tape or a simple floor plan. Check door swings, furniture depth, sun exposure, and storage locations. A few minutes of planning can prevent a beautiful patio from becoming difficult to use.
Use the recommendations below to keep the transition balanced:
Bring the two zones together gradually, starting with the threshold, floor palette, and main seating arrangement. Then add shade, lighting, planting, and accessories that support the way the household actually uses the space. With careful material choices and practical detailing, a patio or garden room can become a natural continuation of the home rather than a separate destination.

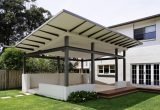
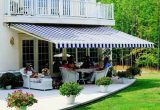
Awning definition, What is an awning? An awning is a cover made from canvas to sanctuary individuals or things from rain or sunlight, usually one will certainly use words awning about a roof-l...



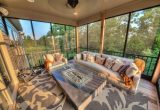

Frontgate outdoor rugs. These days embellishing does not have to be regarding custom-made, it could be regarding where to discover it currently and also exactly how to make it function for you. T...





Retractable awning prices is influenced in various other means, too. On-line assemblers bill delivery costs, however this is more than balanced out by the reality they don't charge sales tax (bes...

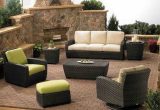


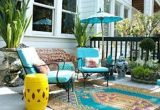
bed bath and beyond outdoor rugs (additionally called location rugs) not just include to the appearance of a space, yet likewise develop a setting including form, shade, and structure. Residence ...