Compact gazebo ideas for small courtyards and balconies
A small courtyard or balcony can become a useful outdoor room when the shelter is scaled to the space. Strong designs preserve a clear route, admit natural light and avoid making the area feel boxed in. A space-saving gazebo works best when shade, privacy and weather protection come from a few well-chosen elements rather than a bulky structure.
Australian conditions shape these decisions more strongly than decorative trends. Brisbane brings intense summer sun, humidity and storms; Melbourne offers bright days, cold nights and changeable winds; Sydney’s coastal air can be salty and windy; and Perth’s dry summers reward shade beside water-wise planting. Sun direction, prevailing wind and local rainfall should guide the roof, screening and anchoring.
Local rules matter too. Apartment owners corporation approval may be needed before drilling, attaching a canopy or changing the load on a balcony. Waterproofing, drainage, escape routes and common-property areas must remain clear. For home installations, council requirements and the wind provisions of the National Construction Code and AS/NZS 1170.2 can affect the size and fixings of an outdoor structure.
The local market makes slimline gazebo kits, steel pergolas, treated timber and UV-stabilised canopies widely available through Australian garden centres and online retailers. These choices suit the Australian habit of moving meals, coffee and weekend gatherings outdoors, provided the footprint is modest and the structure remains securely anchored.
Begin with the space you actually have
Measure the usable area before choosing a design. Check the width and length of the courtyard or balcony, the available headroom, the location of doors and windows, and any services that must remain accessible. Leave a practical circulation route between the seating and the house, particularly if the area is also used to carry food, washing or household items.
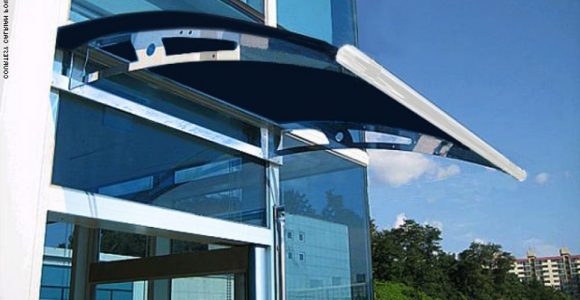
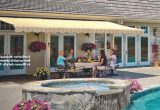
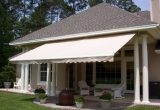
Balconies require especially careful proportioning. A full-height gazebo that looks modest beside a garden can overwhelm a small apartment terrace. A low-roofed cabana, compact pergola or retractable awning may provide better clearance for windows and neighbouring balconies. Obtain the balcony’s load limit and check it against the combined weight of the frame, roof, fixings and furniture.
In a courtyard, position is often more valuable than size. A structure against the longest wall can create a sheltered dining corner while leaving the centre open for planting or children to play. Mark the proposed footprint on the paving, open a door beside it and walk around it. This simple test reveals whether the gazebo will improve the courtyard or obstruct its everyday use.
Choose a form that fits the footprint
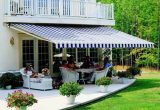
A lean-to design uses one wall for support, making it useful where a boundary wall is available and every metre counts. A corner cabana creates a sheltered seat without enclosing the entire courtyard. For exposed balconies, a slimline pergola with adjustable slats or a retractable roof often works better than a conventional gazebo with fixed walls and a tall central peak.
Small square footprints suit courtyards with compact furniture, while a narrow rectangle can fit beside a paved path or along a terrace. Open-sided pergolas provide shade with less visual weight, and their roof can be softened with climbing plants or shade cloth. Curtains and slatted privacy screens add shelter without sacrificing ventilation or the ability to see the surrounding garden.
Uneven ground needs a considered base rather than a collection of improvised blocks. Follow the maker’s guidance on levelling a freestanding gazebo before assembly, and use adjustable feet or a properly prepared paved platform where necessary. Keep the structure away from stormwater drains, slope the surrounding ground away from the house and confirm that anchors suit the soil and prevailing wind.
Materials for Australian conditions
Powder-coated aluminium is light, corrosion-resistant and easy to move, making it a practical choice for balconies and small courtyards. Galvanised steel or Colorbond steel offers greater strength and a range of roof profiles, but it needs appropriate fixings and protection from coastal corrosion. Treated pine is economical and widely available; naturally durable hardwood such as spotted gum performs well when finished and maintained correctly. Untreated particleboard and MDF have no place in an exposed outdoor structure.
The roof determines how much heat reaches the seating area. UV-stabilised polyester or acrylic canvas creates a soft, filtered light, while a ventilated metal roof reflects more solar heat but needs careful placement to avoid trapping warm air beneath the peak. Clear or tinted polycarbonate can provide light and rain protection, provided it carries a suitable UV rating and remains compatible with the manufacturer’s wind and hail warranty terms.
Moving parts deserve the same care as the main frame. Retractable canopy arms and roof lifters may retain tension after use, so isolate and support them before adjustment and never force a bent mechanism. The general safety principle illustrated in a garage-door spring repair guide is a useful reminder to consider stored energy before working on tensioned hardware, while a gazebo should be serviced according to its own manual.
Compare features and practical buying checks
A compact structure should be judged by the details that affect daily comfort, safety and maintenance rather than by its appearance in a show garden.
Features worth prioritising
- Footprint and height: Compare the assembled dimensions with the available floor area, ceiling clearance, doors and neighbouring windows before ordering.
- Roof performance: Look for UV resistance, effective ventilation, secure fabric tensioning and a roof profile suited to the direction of afternoon sun.
- Frame finish: Powder-coated aluminium suits lightweight installations, while corrosion-resistant steel offers strength for larger or more exposed courtyards.
- Privacy options: Slatted side panels, adjustable screens or removable curtains provide enclosure without blocking airflow or making the space feel dark.
Checks to make before ordering
- Wind and approvals: Confirm the stated wind rating, anchoring method and any council, apartment or owners corporation requirements for the site.
- Balcony loading: Seek written confirmation that the combined weight is suitable for the balcony and that no drilling will breach waterproofing or common-property areas.
- Ground preparation: Check whether the surface needs a compacted base, concrete pads or pavers, and ensure water can drain away from the house and the structure.
- After-sales support: Ask about corrosion protection, replacement fabric, moving parts, spare fixings and local servicing before committing to a kit.
Choose the base and anchorage with the same attention as the roof. A heavy frame is not automatically safer, and loose blocks may create a trip hazard in high winds. Sandbags or water-filled containers should be used only when the manufacturer approves them and specifies how much weight is required. A level paved pad with properly rated anchors generally gives a compact gazebo a more dependable foundation.
Make the sheltered area feel complete
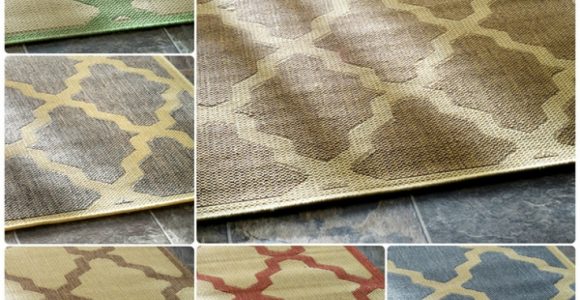
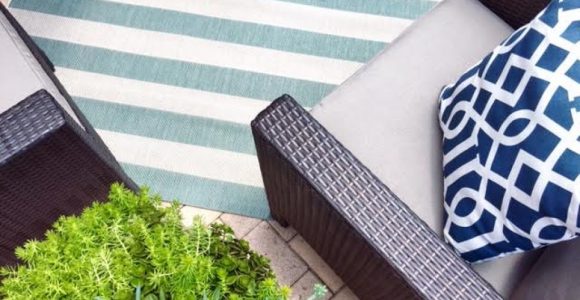
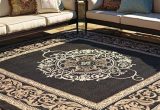
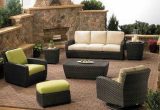
A gazebo becomes inviting when the furniture is scaled to it. Two lightweight lounge chairs, a small round table and a low bench often work better than a bulky outdoor sofa. An outdoor rug can define the seating zone, but it should sit securely on the paving and suit the exposure of the space. A narrow console provides somewhere for drinks without taking the main walking route.
Privacy and atmosphere come next. Curtains can soften the sun and provide shelter from a light shower, while slatted screens preserve airflow. Warm-white LED lighting, a few upright plants and a small side table create a comfortable retreat without requiring the courtyard to become a densely planted garden. Any barbecue should remain outside the covered structure and away from combustible roofing, with clearances and apartment fire rules observed.
The best design is one that people actually use, whether for a morning coffee, an afternoon meal or a quiet hour outside. Measure the available space today, compare several footprints against the room’s ceiling and loading limits, and choose a gazebo that provides shelter while leaving the rest of your courtyard or balcony open for everyday life.