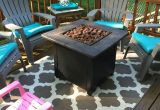
Nuloom Outdoor Rugs




Nuloom Outdoor Rugs with pictures released for to offer the concepts to influence enhancing your home. This post of Nuloom Outdoor Rugs have of our collection pictures as well as gallery for embe...
Nuloom Outdoor Rugs with pictures released for to offer the concepts to influence enhancing your home. This post of Nuloom Outdoor Rugs have of our collection pictures as well as gallery for embe...
A freestanding gazebo can transform an underused part of a garden into a comfortable outdoor room, but a sloping or irregular surface needs careful preparation. If the base is not level, the structure may twist, doors may bind, water may collect around posts, and roof loads may transfer unevenly through the frame.
The best installation method depends on the severity of the slope, the gazebo’s size and weight, the soil type, and whether you want a temporary seasonal shelter or a permanent garden feature. A small metal canopy may need a compact leveled pad, while a timber gazebo with a solid roof usually requires engineered footings or a structural platform.
Good planning also helps the finished space look intentional. A properly prepared base can support outdoor rugs, patio furniture, planters, and lighting without creating trip hazards. For broader home design ideas, consider how the gazebo will connect visually and practically with nearby paving, planting, fencing, and the house.
Begin by measuring the difference in height between the highest and lowest corners of the proposed gazebo footprint. Use a long spirit level on a straight board, a laser level, or a builder’s level. Mark each corner with stakes and measure from a consistent reference line. This reveals whether you are dealing with a gentle fall or a substantial change in elevation.
Inspect the soil before choosing a foundation. Firm, well-drained gravelly soil is easier to prepare than soft clay, loose fill, or ground that remains wet after rain. Look for signs of movement, standing water, exposed roots, buried rubble, and erosion. Contact the relevant utility location service before digging, especially if the gazebo will be near the house or existing lighting and irrigation.
A mild slope can often be corrected by excavating the high side and building up the low side with compacted aggregate. A steeper slope may require retaining walls, concrete piers of different heights, or a raised deck. Do not rely on loose soil, stacked bricks, or unrestrained paving slabs to support structural posts.
For a small, lightweight gazebo, a compacted gravel pad can provide a practical base. Excavate the area to a consistent depth, extend it beyond the gazebo perimeter, and install a geotextile membrane if the soil is prone to mixing with the aggregate. Add crushed stone in layers, compacting each layer thoroughly, then finish with a level surface of fine gravel or paving.
Concrete pads offer a stable, clean foundation for many residential gazebos. On uneven ground, the pad can be built level by forming the low side with properly supported shuttering. The surrounding soil must be retained securely so the concrete cannot spread or crack. A single slab is most suitable where excavation and drainage can be managed without creating a large exposed edge.
Concrete piers or individual footings are often the most adaptable option for a sloped garden. Each footing can be dug to the required depth and formed so that its top aligns with the others. Metal post bases isolate timber from damp concrete and make it easier to achieve accurate alignment. Footings should be sized and reinforced according to local requirements, the gazebo design, and the expected wind exposure.
A raised timber or composite platform can level a pronounced slope while creating a finished floor beneath the shelter. It needs properly supported beams, joists, posts, and lateral bracing rather than simple bearers resting on the ground. This approach also leaves space for drainage and can make the gazebo feel like a natural extension of a deck or patio.
Once the foundation method is selected, mark the gazebo footprint with stakes and string. Check the diagonal measurements to confirm that the layout is square. Add working room around the outside, particularly if you need space for formwork, drainage, anchoring hardware, or future maintenance.
When cutting into a slope, avoid creating a tall unsupported bank directly beside the foundation. Step the excavation where necessary and stabilize the exposed soil with a small retaining wall, landscape blocks, or another suitable system. The wall should direct water away from the gazebo rather than trapping it against the posts or floor.
For a gravel base, remove organic topsoil and roots before placing the membrane and aggregate. Compact the material with a plate compactor, checking the level repeatedly. A hand tamper may be adequate for a small shelter, but insufficient compaction can cause settlement beneath one corner and leave the frame out of square.
For concrete work, construct robust forms and check their top edges with a laser or long level. Allow water to drain away from the slab, and avoid directing runoff toward neighboring property or the house foundation. Keep anchor bolts or embedded hardware accurately positioned, since even a small error can prevent the gazebo posts from fitting.
| Ground condition | Suitable foundation | Main advantage | Important caution |
|---|---|---|---|
| Slight slope with firm soil | Compacted gravel pad | Affordable and relatively quick | Needs careful edge restraint and regular checks |
| Moderate slope | Level concrete slab | Solid, low-maintenance floor | Requires excavation, drainage, and strong formwork |
| Uneven or sloping ground | Individual concrete piers | Each support can be set to the correct height | Footings must resist movement and wind uplift |
| Steep garden slope | Raised deck or framed platform | Creates a level usable floor | Requires structural design and lateral bracing |
| Soft or wet soil | Deepened or engineered footings | Transfers loads to more reliable ground | May need professional assessment and drainage work |
Read the manufacturer’s instructions before fixing any permanent anchors. Some kits are designed for a level slab, while others provide adjustable feet, brackets, or extension components for uneven sites. Confirm the finished dimensions, roof overhang, door swing, and required clearances before placing the first post.
Set the posts or base sections on the prepared foundation and loosely connect the frame. Do not fully tighten every bolt immediately. Measure both diagonals, check each post for plumb, and use a level across beams in several directions. Adjust the base hardware or approved shims until the structure is square and level.
Shims should be durable, non-compressible, and intended for structural use. Avoid thin scraps of timber, loose plastic pieces, or piles of washers that can shift over time. If the manufacturer does not allow shimming, correct the foundation height instead. A gazebo should never be leveled by forcing the upper frame into position.
Install roof supports only after the lower frame is stable and accurately aligned. Recheck the posts as the roof weight is added because a lightly assembled frame can move under load. Tighten fasteners in stages, following the specified sequence, and avoid overtightening bolts into aluminum or thin-walled steel.
A freestanding gazebo can catch substantial wind, especially when fitted with curtains, privacy screens, solid panels, or a hard roof. Its foundation must resist uplift, sliding, and overturning. Weight alone may be adequate for a small temporary canopy in a sheltered garden, but permanent structures generally need mechanical anchoring.
On a concrete slab, use the anchor type recommended for the post material and foundation thickness. On concrete piers, install galvanized or stainless-steel post bases that hold timber above splash water. For a raised platform, connect the gazebo posts to the structural frame rather than to surface boards alone.
Do not anchor into loose paving, thin patio tiles, or an unreinforced edge of concrete. These materials can crack or lift under concentrated loads. If the gazebo is installed on a paver patio, remove enough paving to create proper footings or construct a designed subframe that transfers forces safely to the ground.
Check the anchoring system after the first strong wind and again at the start of each outdoor season. Look for elongated bolt holes, cracked concrete, leaning posts, loose brackets, and movement between the structure and its foundation. Tightening a bolt will not correct a foundation that is settling or an anchor that has been installed in unsuitable material.
Uneven sites often have complicated water flow. The leveled gazebo platform may interrupt runoff from the higher part of the garden, causing water to collect at the uphill edge. A shallow French drain, swale, channel drain, or gravel-filled trench can guide water around the foundation when designed with a suitable outlet.
Keep soil, mulch, and planting beds below timber posts and siding. Splashback can accelerate decay, stain the base, and conceal early signs of movement. Use gravel or another clean edging material around the perimeter to make inspection easier and reduce weeds beneath the structure.
The transition from the gazebo floor to the surrounding garden should be safe and comfortable. A low retaining wall, short step, ramp, or landing may be needed where the platform is raised above the lower ground. Make sure doors open fully and that people will not step directly into a drop or onto an unstable surface.
Once the structure is secure, add the decorative elements that make the gazebo useful throughout the season. Outdoor rugs should sit flat on a dry, clean floor, while furniture should leave enough circulation space around posts and doors. Lighting cables must be rated for outdoor use and routed so they cannot become trip hazards or collect water.
Before furnishing the gazebo, walk around the entire installation and inspect every connection. Confirm that posts remain plumb, beams are level, roofing panels are fully seated, and no sharp fasteners or exposed edges could cause injury. Open and close doors, curtains, and screens several times to identify frame movement.
Use the following checks as a final installation guide:
A minor seasonal shelter may only need occasional leveling and hardware checks, while a permanent gazebo deserves an annual inspection of its footings, drainage, roof, and anchors. Freeze-thaw cycles, heavy rain, tree roots, and soil settlement can gradually change a previously stable base.
If the site has a steep incline, unstable fill, retaining walls, or a large enclosed gazebo, obtain advice from a qualified builder or structural professional before construction. Local rules may also govern setbacks, height, stormwater, electrical work, and permanent foundations. Proper preparation costs less than repairing a twisted frame or rebuilding a failed base.
A carefully leveled gazebo becomes far more than a shelter placed on a difficult patch of lawn. It can provide a dependable setting for meals, reading, entertaining, and relaxing, while a thoughtful foundation protects the structure and improves the appearance of the whole garden. Mark the site, choose the right support system, build for drainage and wind, and complete the installation with the same care given to the gazebo itself.

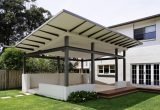
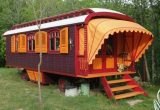
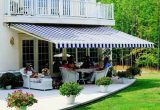
Awning definition, What is an awning? An awning is a cover made from canvas to sanctuary individuals or things from rain or sunlight, usually one will certainly use words awning about a roof-l...



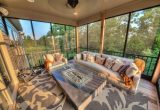

Frontgate outdoor rugs. These days embellishing does not have to be regarding custom-made, it could be regarding where to discover it currently and also exactly how to make it function for you. T...

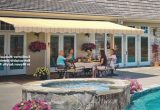
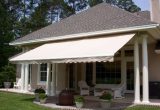


Retractable awning prices is influenced in various other means, too. On-line assemblers bill delivery costs, however this is more than balanced out by the reality they don't charge sales tax (bes...

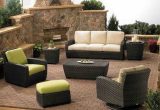


bed bath and beyond outdoor rugs (additionally called location rugs) not just include to the appearance of a space, yet likewise develop a setting including form, shade, and structure. Residence ...