Shade and privacy for hot tubs in Australian backyards
Aussies love a backyard spa, and with good reason. There is nothing quite like easing into warm water at six in the evening, the garden lights coming on over the fence and a cold beer within reach. The trouble is that the same country that gives us golden beaches and long, lazy evenings also dishes out a punishing summer. In Perth, Brisbane and the Red Centre, a January arvo regularly climbs past 35 degrees, and the UV index on a clear day can sit well above 10.
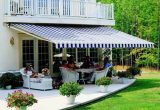
Add a pergola over the tub and the whole experience shifts. Shade drops the water temperature, cuts the glare off the surface, and stops you feeling like a frog in a boiling pot while you soak. It also solves the less glamorous problem of privacy: a frame high enough to screen the neighbours, with slats angled just right, keeps the street from getting a free show every time you are in the water.
Getting there takes a few decisions. What you roof the structure with, how big the frame is, what it is built from and whether your council or insurer will have an opinion all matter. The sections below work through those choices, compare the main roof and frame options side by side, and end with the practical steps for turning a bare patch of lawn into a sheltered outdoor room.
Why a hot tub needs cover in the Australian summer
A spa without shade works against you in ways that are easy to underestimate. Water loses heat to evaporation fastest on a hot, dry, windy afternoon, so you end up running the heater longer and paying more for electricity. Direct sun also degrades covers, seals and cabinet paint, and the chlorine chemistry of a warm spa reacts faster in high heat, which means more frequent testing and balancing of pH and sanitiser levels.
Sun angles vary enormously across the country, and your frame needs to handle them. A north-facing yard in Sydney bakes all afternoon. Perth's summer sun tracks close to overhead, where a conventional pergola offers little protection unless the slats are tight or the roof is solid. Melbourne throws changeable four-season weather at you, while Darwin and Townsville add humidity that makes a fully enclosed roof feel like a steam room. Tasmania's summers are mild, and a simple slatted frame is usually plenty.
Privacy is the second driver. Many spa owners mention the same thing: the tub looks fantastic from the street, and that is exactly the problem. A pergola at the right height gives you a screen that filters sightlines from the neighbours and the footpath, and it turns the tub into a room rather than an object on display.
Choosing the right pergola roof
Open slats are the classic choice, and they still make a lot of sense. Cedar or treated pine battens at roughly 90 to 150 millimetres apart deliver dappled shade, let some breeze through and keep the build light and affordable. The drawback is obvious: light rain still finds you, and you are visible through the gaps from certain angles.
Solid roofs such as Colorbond steel or translucent polycarbonate sheet are better if your priority is staying dry and unwatched. Polycarbonate diffuses the light, so the area under it stays bright without the glare, and it can carry a tint that blocks most UV. Colorbond gives complete shade and privacy and shrugs off wind-driven rain, though it heats up under the afternoon sun and traps more heat into the structure.
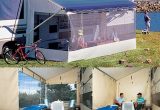
Before you commit, weigh up pergola vs solid roof alongside sail shades and see how each one behaves in a wet January. Sail cloth is quick, cheap and effective against high summer sun, but it usually ends up as a storm casualty if it is not rated for your local wind conditions or taken down before a front.
Sizing, clearance and everyday use
Measure the space properly before anything else. Leave at least 600 millimetres around the tub edge for a safe walk path, and check that you can still reach the pump housing, heater and control panel for servicing. Get the finished height above the waterline right, too: around 2.1 to 2.4 metres gives generous headroom without making the frame feel like a shed. Many people build the spa deck to the same level as the pergola floor and step straight in from the house.
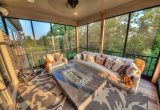
Circulation matters as much as clearance. A fully roofed structure in a humid climate can hold vapour and turn the deck into a damp patch, so cross-ventilation is worth designing in from the start. Open one side, angle louvres or leave a gap between the roof and the beam, and keep heaters and vents clear.
The area around the spa usually becomes an outdoor entertaining zone, and that is where the spending tends to drift. Furnishing an outdoor kitchen bench is a separate job, and the smart approach is to research before you buy: plenty of people pick up a decent smoker, blender or ice maker the same way they source affordable kitchen gadgets before a summer of barbies. Australian hardware stores such as Bunnings are the obvious first stop for framing and roofing, and trade counters will quote in Australian dollars, often with pay-in-four options that take the sting out of a big project.
Materials and how they compare
Frame material is a long-term decision, and Australian conditions narrow the field quickly. Treated pine is the workhorse: light, easy to get, kind to the wallet, and suitable for most suburban backyards when it is properly sealed. Hardwoods such as spotted gum or blackbutt look beautiful and last for decades, but they cost more and take time to settle. Aluminium is worth considering on coastal properties, because it will not rot in salt-laden air the way timber can.
| Option |
Shade |
Privacy |
Weather protection |
Best suited to |
Upkeep |
| Open-slat pergola |
Filtered, dappled |
Light to moderate |
Light rain only |
Budget builds, mild climates |
Annual clean and re-seal |
| Louvred pergola |
Adjustable |
Adjustable |
Light to moderate |
All-round flexibility |
Lubricate moving parts |
| Polycarbonate roof |
Strong, diffused |
Good |
Wind-driven rain |
Bright decks, UV-sensitive spa finishes |
Check tint for fading |
| Colorbond steel roof |
Full shade |
Full |
Best rain and wind cover |
Cyclone and heavy-rain regions |
Check fixings and flashing |
| Sail shade |
Good |
Minimal |
Light rain only |
Quick, low-cost summer cover |
Replace after strong winds |
| Retractable screen |
Adjustable |
Adjustable |
Good |
Homes with changing privacy needs |
Wind back in before a storm |
Timber in Queensland deserves a specific mention. Termites love untreated timber and damp ground contact, so the base of any post should sit on a concrete footing with a termite barrier rather than being buried straight into the soil. Galvanised or stainless fixings also matter near the coast, where standard screws corrode within a couple of seasons and leave ugly rust streaks down the beams.
Approvals, weather ratings and privacy screens
Council rules differ between states, so check before you dig a footings. A small shade structure may fall under the exempt size threshold in some areas, while a solid roof over a spa can trip a permit because of its height and the added load. Spas also need adequate drainage, and a slab that holds water behind it will settle unevenly on the sandy ground found across Perth or the heavy clay of inner Melbourne.
Bushfire and cyclone ratings are the other two checks worth making early. In bushfire-prone parts of Victoria, South Australia and Tasmania, flame zone requirements may push you toward specific timber species, ember screens and a particular distance from any fence or building. Coastal Queensland and parts of the Northern Territory care about cyclone categories, which affects how the roof ties into the frame and how heavily it is anchored.
Privacy can be layered. A pergola gives the structure, but climbers add softness and shade density: bougainvillea, frangipani and jasmine thrive in the subtropics, while wisteria and clematis suit cooler southern gardens. Boundary fencing in Colorbond or slatted screens handles the street side, and sheer outdoor roller blinds inside the structure let you dial the view down on a bright afternoon.
Electrical work is not a DIY job. A licensed electrician should run the supply for the pump, heater and lighting, with residual current protection and weatherproof fittings that meet Australian wiring rules, and a plan for where the supply enters the frame.
Get started on your own shaded retreat
Start with the measurements, the sun path and a sketch of how you want to use the space, then take those plans to a supplier or your local hardware trade counter for a quote in Australian dollars. Frame first, roof second, screens and planting third, and you will have a sheltered spa that works through a forty-degree summer afternoon and still feels private at night.