Nuloom Outdoor Rugs
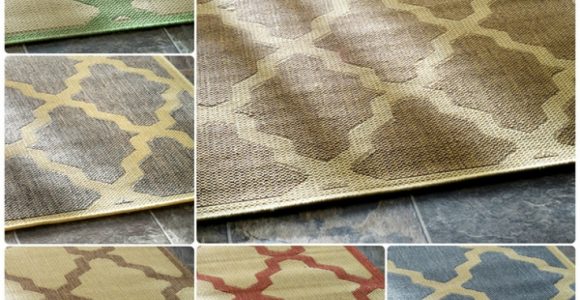


Nuloom Outdoor Rugs with pictures released for to offer the concepts to influence enhancing your home. This post of Nuloom Outdoor Rugs have of our collection pictures as well as gallery for embe...
Nuloom Outdoor Rugs with pictures released for to offer the concepts to influence enhancing your home. This post of Nuloom Outdoor Rugs have of our collection pictures as well as gallery for embe...
A 10x10 patio usually refers to a 10-by-10-foot area, measuring approximately 3.05 by 3.05 metres. That footprint is common in Australian backyards, courtyards and townhouse entertaining areas, but it leaves little room for guesswork. A gazebo that is too large can overwhelm the paving, while one that is too small may fail to shade the seating area properly.
The best gazebo size depends on how the patio will be used, the roof design, the position of posts and the clearance needed around furniture. For most homes, a 3m x 3m gazebo is the closest practical match. However, a slightly smaller structure can work better where access paths, boundary setbacks or existing garden beds reduce the usable space.
Before shopping, measure the finished paved surface rather than relying on the advertised patio size. A “10x10” area may have rounded corners, a retaining edge, steps or a narrow section beside the house. Measure in several places and record the smallest width and length, since the gazebo must fit within the most restricted dimensions.
A 3m x 3m gazebo generally suits a 3.05m x 3.05m patio, but it will sit very close to the edges. This can be acceptable when the posts align neatly with the paving, although it leaves little tolerance for uneven construction or drainage channels. A 2.7m x 2.7m model creates a more comfortable margin of around 150mm on each side.
The difference between feet and metres is important in Australia. Imported products may be listed as 10 x 10 feet, while local retailers often describe outdoor structures in metric sizes. Check the assembled dimensions, not just the nominal size, because decorative eaves and roof overhangs can extend beyond the support posts.
A compact gazebo can cover a small bistro set, two lounge chairs or a four-person dining setting. It becomes restrictive when the furniture includes broad armchairs, a barbecue, a storage bench or a coffee table. People need room to pull out chairs and walk around them without brushing against posts.
For a dining arrangement, allow at least 900mm behind each chair where possible. In a small patio, this may mean choosing a narrow rectangular table or placing one side against a wall. A square gazebo with a central table uses space efficiently, but a corner lounge setting often leaves more usable circulation around the perimeter.
Think about the furniture’s position when the area is being used, rather than when it is empty. Sliding doors, outdoor heaters, pot plants and children’s play equipment can all reduce the practical floor area. If the patio is also a passage to the garden or clothesline, a gazebo that fills the full footprint may become inconvenient.
A useful finishing touch is to coordinate the structure with existing outdoor pieces. If metal chairs or a faded table are still sturdy, reviving patio furniture can refresh the setting without forcing a larger furniture layout or a complete replacement.
The table below shows how common gazebo footprints perform over a patio of roughly 3.05m square. The measurements describe the roof or overall footprint, so always check the manufacturer’s technical drawings for post placement.
| Gazebo size | Approximate metric size | Best suited to | Main limitation |
|---|---|---|---|
| 2.4m x 2.4m | Small square | Two chairs, a bistro table or a quiet reading area | Limited shade and little room for dining |
| 2.7m x 2.7m | Medium compact | Four-person table or small lounge setting | Furniture placement needs careful planning |
| 3m x 3m | Closest standard match | Dining, entertaining and general family use | Minimal edge clearance on a full patio |
| 3m x 3.6m | Extended rectangle | Separate dining and lounge zones | May overhang the patio or require extra paving |
| 3.6m x 3.6m | Large entertaining area | Larger groups and generous seating | Usually too large for an unextended 10x10 patio |
For most residential settings, the 2.7m x 2.7m option is the safest balance. It leaves space between the posts and patio edge while still covering a table and four chairs. The 3m x 3m choice provides better shade, particularly when the sun is low in the morning or afternoon, but it should be selected only after confirming the full external measurements.
An extended 3m x 3.6m gazebo can work if one side projects over a garden border or if additional paving is planned. It should not be forced onto a square slab, since posts placed outside the paved area may settle differently and create an unstable frame.
Use masking tape or chalk to mark the proposed post positions on the paving. Place temporary boxes or chairs inside the outline and test the paths between the furniture, the house and the garden. This simple exercise often reveals that the roof size seems suitable while the post locations create an awkward obstruction.
Keep at least one clear route from the back door to the yard. Australian households frequently move between indoor kitchens and outdoor dining areas during barbecues, weekend lunches and summer gatherings, so a blocked doorway quickly becomes frustrating. A post near a sliding door can also interfere with screens, curtains or the opening arc of hinged doors.
For a practical small patio, prioritise the items used most often rather than trying to include everything. A setting that accommodates a table and chairs comfortably will usually feel more spacious than one filled with a sofa, recliners, a heater and decorative storage.
Useful planning priorities include:
Climate should influence both the size and the style of the gazebo. In Brisbane and northern New South Wales, intense sun, humidity and sudden summer storms make broad shade and secure roof drainage especially valuable. In Melbourne, changeable weather may favour adjustable louvres, retractable screens or a smaller structure that does not darken the adjoining room throughout winter.
Coastal homes need corrosion-resistant aluminium, galvanised fixings and fabrics designed for high ultraviolet exposure. In Perth and Adelaide, strong summer heat makes a ventilated roof more comfortable than a fully enclosed canopy, while western-facing patios may need side screens to control low afternoon sun. In bushfire-prone areas, roof and wall materials should be checked against the relevant Bushfire Attack Level requirements.
Planning rules differ between states and councils. A freestanding shade structure may require approval based on its floor area, height, location and distance from boundaries. In New South Wales, for example, some small pergola-like structures may qualify as exempt or complying development, but the conditions still matter. Queensland councils can apply local requirements for siting and stormwater, and heritage or strata properties may impose additional restrictions.
Before ordering, check these practical points with the local council, body corporate or landlord:
A hard-roof gazebo offers reliable protection from sun and light rain, but its roofline can make a small patio feel visually heavy. A flat or gently pitched roof usually suits contemporary Australian homes, while a lightweight pavilion or fabric canopy can look more relaxed in a garden setting. Match the frame colour to window trims, fencing or outdoor furniture so the structure feels integrated rather than added on.
Ventilation is important under intense Australian sun. A double-tier roof, louvred panels or raised ridge can release hot air and reduce the trapped heat that often develops beneath a solid canopy. Side curtains provide privacy and wind protection, but they should be removable or adjustable so the area does not become stuffy.
Anchoring matters as much as dimensions. A gazebo should be fixed to a suitable concrete slab, reinforced paving system or engineered footing. Freestanding pop-up models may be convenient for occasional events, but they are not a permanent substitute for a properly secured structure, particularly in exposed coastal suburbs or storm-prone regions.
Drainage deserves attention as well. Roof water should not discharge directly against the house wall, into a neighbour’s property or onto a slippery walking surface. Gutters and downpipes may add a little to the overall width, so include them when checking whether a 3m gazebo will fit the patio.
For a standard 10x10 patio, a 2.7m x 2.7m gazebo is usually the most forgiving choice. It leaves a modest perimeter around the structure, accommodates compact dining or lounge furniture and gives the patio a finished appearance without making every edge feel crowded.
Choose a 3m x 3m gazebo when maximum shade and entertaining space matter more than a generous border. Confirm the roof, eaves, gutters and post-to-post dimensions before purchase, then test the layout with temporary markings. If the patio is frequently used for larger gatherings, extending the paving first may be more successful than squeezing an oversized gazebo into the existing slab.
Measure the site, check local rules and select a structure suited to the climate before placing an order. With those details settled, your gazebo can become a comfortable Australian outdoor room for weekday meals, summer barbecues and relaxed weekends.
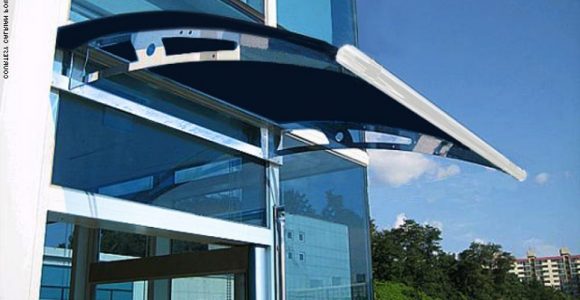
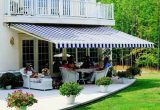
Awning definition, What is an awning? An awning is a cover made from canvas to sanctuary individuals or things from rain or sunlight, usually one will certainly use words awning about a roof-l...
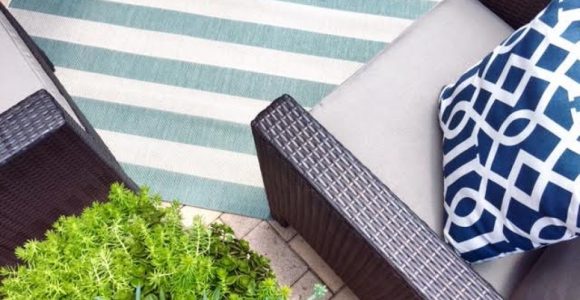


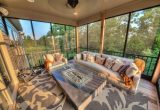
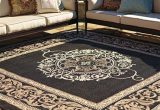
Frontgate outdoor rugs. These days embellishing does not have to be regarding custom-made, it could be regarding where to discover it currently and also exactly how to make it function for you. T...

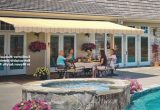
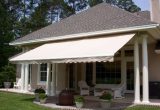


Retractable awning prices is influenced in various other means, too. On-line assemblers bill delivery costs, however this is more than balanced out by the reality they don't charge sales tax (bes...

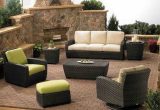

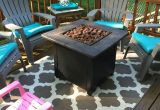
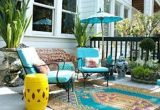
bed bath and beyond outdoor rugs (additionally called location rugs) not just include to the appearance of a space, yet likewise develop a setting including form, shade, and structure. Residence ...