Nuloom Outdoor Rugs
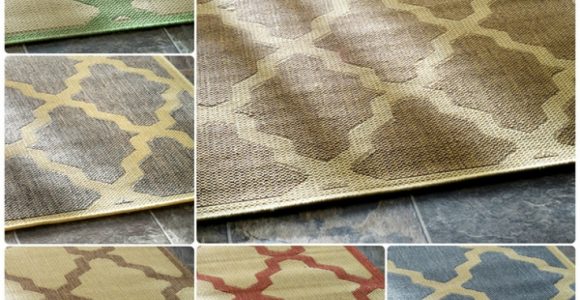


Nuloom Outdoor Rugs with pictures released for to offer the concepts to influence enhancing your home. This post of Nuloom Outdoor Rugs have of our collection pictures as well as gallery for embe...
Nuloom Outdoor Rugs with pictures released for to offer the concepts to influence enhancing your home. This post of Nuloom Outdoor Rugs have of our collection pictures as well as gallery for embe...
Outdoor shade can change how a home feels and functions, especially in Australia, where harsh sunlight, high summer temperatures and sudden showers can affect patios, balconies and windows. The right awning reduces glare, protects furniture and creates a more comfortable place to sit outside.
Curb and cantilever awnings use different support systems, so the best option depends on where the awning will be installed and how much open space you want beneath it. A curb-mounted design relies on a raised frame or kerb, while a cantilever model projects from a wall or post with minimal visible support.
The terms can vary between suppliers, particularly in the residential market. Some companies use “curb awning” for a fixed roof-mounted shade structure, while others use similar wording for a framed window or door awning. Always check the mounting drawings, projection, wind rating and installation method before ordering.
For more ideas about improving connected indoor and outdoor spaces, home design ideas can help you consider the awning alongside paving, furniture, planting and other practical upgrades.
| Feature | Curb-Mounted Awning | Cantilever Awning |
|---|---|---|
| Main support | Raised curb, kerb or structural frame | Wall brackets, posts or a concealed support arm |
| Typical use | Roof openings, fixed shade structures and framed installations | Patios, windows, doors, balconies and outdoor entertaining areas |
| Appearance | More substantial and architectural | Clean, open and visually lightweight |
| Space beneath | May require posts or a defined frame | Usually clear and unobstructed |
| Installation | Needs a suitable curb or structural base | Needs a strong wall, beam or engineered footing |
| Best suited to | Fixed, integrated designs | Flexible shade with a broad clear span |
A curb awning is installed onto a raised rectangular base, commonly called a curb or kerb. The curb transfers the load into the roof or supporting structure and creates a stable platform for the awning frame. This arrangement is useful where the shade system needs to sit above a roof opening or form part of a permanent architectural feature.
In a residential setting, a curb-mounted structure may be fixed rather than retractable. It can provide shade over a roof terrace, glazed section or enclosed outdoor area, although its suitability depends heavily on waterproofing and structural support. The raised base must be properly flashed so rain cannot travel into the roof cavity.
A cantilever awning projects outward from a wall, beam or post with the support concentrated at one side. Retractable versions use folding arms, while fixed cantilever structures may have steel brackets or a concealed frame. Because there are fewer posts at the front, the area below feels open and is easier to use for dining, walking and entertaining.
Cantilever shade is often preferred for contemporary Australian homes because it creates a clean line across a patio or façade. The front edge can remain free of columns, which helps preserve views across a garden, pool or entertaining area. It also works well above sliding doors where a clear threshold is important.
A curb-mounted awning generally looks more substantial. Its frame can become a strong architectural element, particularly when matched with roof cladding, gutters or powder-coated aluminium. This can suit a renovated Queenslander, a modern coastal property or a large home where the awning is intended to appear permanent rather than temporary.
Colour and fabric have a major effect on the finished appearance. Neutral tones can soften a rendered wall, while darker fabrics create stronger contrast and absorb more heat. In bright locations such as Perth or Adelaide, UV-stable fabric is essential because intense exposure can fade low-quality materials quickly.
The main installation question for a curb awning is whether the existing curb or roof structure can carry the load. A roof opening may need reinforcement, a new frame or specialist waterproofing. Cutting into a roof without a coordinated structural and drainage plan can create leaks, movement and expensive repair work.
Cantilever awnings also need more than a convenient wall fixing. Brick veneer, lightweight cladding and older masonry may not be strong enough to handle the leverage created by a wide projection. Installers may need to connect brackets to studs, a structural beam or new posts set into concrete footings.
Australian wind conditions should be considered from the beginning. Properties near the coast, in exposed rural areas and across parts of Victoria and New South Wales can experience strong gusts that place significant force on awning arms and fixings. A qualified installer can assess wind exposure, span, fixing points and local construction requirements.
Many cantilever awnings are retractable, allowing homeowners to extend shade during the hottest part of the day and roll the fabric away in poor weather. Manual crank systems are straightforward and economical, while motorised awnings offer easier operation for wide spans or hard-to-reach balconies. Sensors can respond to sun or wind, but they add to the purchase and maintenance cost.
Fixed cantilever roofs offer stronger weather protection than fabric blinds, especially when made from insulated panels, aluminium or polycarbonate. They may be suitable for a patio used throughout the year, but they can reduce winter sunlight if positioned over north-facing glazing. Adjustable louvres provide another option by allowing homeowners to control sun and ventilation.
Curb-mounted designs are more commonly selected when a fixed form is important. They can integrate with a roofline and provide dependable cover, but they are less adaptable once installed. Consider how often the space needs changing before choosing a permanent structure over a retractable awning.
An awning should control heat without making the area feel dark or trapped. A cantilever awning with an open front allows breezes to pass through, which is valuable in humid regions such as Brisbane and the Gold Coast. Breathable fabric can reduce glare while maintaining some airflow, although it will not provide the same rain protection as a solid roof.
Curb-mounted systems can offer better overhead shelter when the frame and roof covering are fully sealed. This may be useful for an outdoor kitchen, covered walkway or glazed extension. However, enclosed areas need suitable ventilation so hot air does not collect beneath the roof during summer.
The angle and projection matter as much as the material. A shallow awning may block high summer sun but allow low winter sun through, while a deeper projection provides more shade for furniture and walls. Ask the installer to model seasonal sun angles rather than selecting a size based only on the width of a window or patio.
Curb awnings can cost more to install when they involve roof alterations, custom framing, waterproofing or engineering. The visible product may appear simple, but labour and preparation often account for a substantial part of the budget. A detailed quotation should separate the awning, structural work, electrical connections, drainage changes and finishing.
Cantilever awnings range from compact fabric window systems to large motorised patio covers. Their price depends on projection, span, fabric grade, operating system and the number of brackets or posts required. Australian homeowners should also check whether the quoted figure includes delivery, installation and removal of an existing shade structure.
Maintenance is manageable when completed regularly. Brush away leaves, rinse outdoor fabric with clean water and keep moving parts free from grit. Do not force a retractable awning in high winds, and arrange prompt repairs if stitching, brackets, arms or fixings begin to fail. Coastal homes may need more frequent washing because salt can accelerate corrosion.
Start with the position, not the appearance. A cantilever awning is usually the more practical option for a patio, balcony, window or door where you want a clear floor area. It suits homes that need adjustable shade and can provide a lighter visual result with fewer interruptions to the garden or entertaining zone.
A curb-mounted design deserves consideration when the awning forms part of a roof or fixed architectural structure. It may be appropriate for a purpose-built covered area, a roof opening or a project where a strong, integrated frame matters more than flexibility. Its success depends on careful structural design and reliable waterproofing.
Check council and building requirements before work begins. Rules can vary between local authorities, and approvals may be relevant when an awning changes the building footprint, affects a boundary, covers a large patio or is installed in a heritage area. In Australia, a reputable installer should be familiar with applicable standards and can explain when engineering or certification is needed.
Use these checks to narrow the choice and avoid costly surprises:
The best shade solution balances structure, climate, appearance and everyday use. A cantilever awning is often the flexible choice for open patios and doors, while a curb-mounted system is better suited to a fixed, integrated installation with a suitable raised support. Taking time to assess the building first will produce a more secure and comfortable result.
Arrange a site assessment with a qualified Australian awning installer, compare both support systems against your home’s structure, and choose materials rated for your local weather. A well-planned awning can make a patio cooler, protect interiors from harsh sun and turn an underused outdoor area into a reliable part of the home.
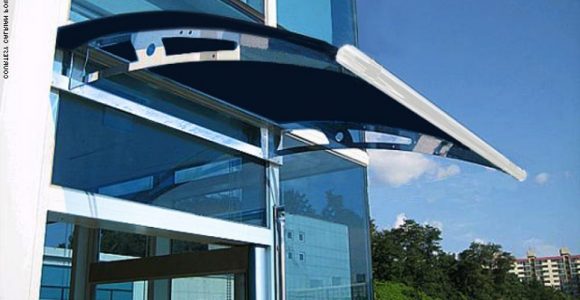
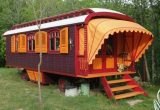
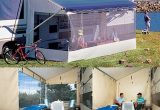
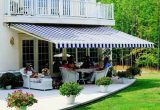
Awning definition, What is an awning? An awning is a cover made from canvas to sanctuary individuals or things from rain or sunlight, usually one will certainly use words awning about a roof-l...
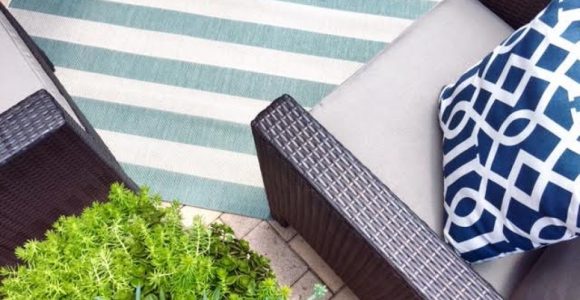


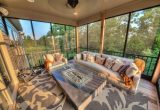
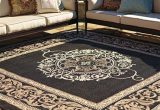
Frontgate outdoor rugs. These days embellishing does not have to be regarding custom-made, it could be regarding where to discover it currently and also exactly how to make it function for you. T...

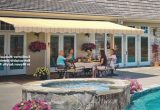
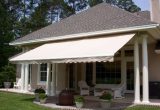


Retractable awning prices is influenced in various other means, too. On-line assemblers bill delivery costs, however this is more than balanced out by the reality they don't charge sales tax (bes...

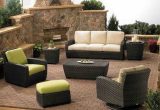
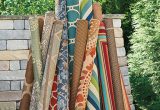
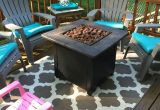
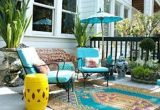
bed bath and beyond outdoor rugs (additionally called location rugs) not just include to the appearance of a space, yet likewise develop a setting including form, shade, and structure. Residence ...