Installing a Wall-Mounted Awning Over a Sliding Glass Door
Sliding glass doors connect indoor comfort with the landscape, but direct sun can make the adjacent room hot and glare-heavy. A shaded threshold also protects flooring and furniture near the opening while giving people a comfortable place to pause, read or watch the garden. In summer, it can make the doorway usable even when the uncovered patio is harsh; in winter, it preserves clear sightlines without closing the room in.
Installing a wall-mounted awning over a sliding glass door adds useful shelter without enclosing the patio. The right depth, fixing method and drainage details determine whether it feels integrated or improvised, so planning should begin with the wall, door operation and local climate rather than a standard-size kit. This is especially important in Australian homes, where single-storey brick veneer, tiled alfresco areas and wide glazed openings are common.
Plan the shade around the doorway
Start with the sun path, prevailing wind and the way the room is used. A north-facing opening in Sydney may need deeper midday shade, while an east-facing door in Melbourne benefits from protection from early sun. Note when the glass becomes uncomfortable, where wind-driven rain reaches the threshold and whether furniture needs protection throughout the afternoon.
A useful starting size is the clear door opening plus 150–300 mm each side, with projection set by the distance to the outdoor seating area or path. A 2.4 m-wide door may suit an awning about 2.7–3 m wide and 1.5–2 m deep, although balcony edges, roof lights, shutters and the sun angle can change the proportions.
Sketch the furniture, lighting and garden views before selecting a style. The awning should frame the outlook rather than hide it, and its edge should relate to the patio floor, paving and nearby walls. For further planning, French Creative Connection offers outdoor design ideas that can help test colour, scale and placement before an installer measures the site.
Check the wall, opening and weather loads
Most Australian homes use brick veneer, masonry or framed walls, and each requires a different fixing strategy. A qualified builder or structural engineer should verify the load-bearing point; a bracket must not be attached to the sliding-door frame, a non-load-bearing panel or an unverified header. Fixings into brick, timber or steel need products suited to the substrate and expected loads.
Check the full sweep of the door, the screen track and any blind boxes before setting the awning height. Preserve access for cleaning, leave enough headroom beneath the front rail and account for the fact that the outer rail may sit lower than the wall fixing. Water must drain away from the opening, usually to a gutter and downpipe, rather than across the threshold or onto the sliding track.
Wind performance matters as much as shade. Fixed systems need an appropriate wind rating and secure anchors, while retractable models should have automatic wind and rain sensors. Depending on the property and system, council approval or a building certificate may be required, especially for a large fixed awning, a wide projection or work near a boundary. Local coastal conditions can also change the fastening specification.
Select materials that suit Australian conditions
Colorbond steel is a familiar Australian choice because it is durable, low-maintenance and available in a broad colour range. For a coordinated façade, advice on matching garage door colour can help the awning support the home’s exterior palette rather than compete with it. Powder-coated aluminium is another practical option for smaller or retractable awnings.
Choose profiles, fasteners and coatings for coastal exposure as well as strong ultraviolet light. Aluminium resists corrosion well, while galvanized or coated steel needs careful cutting and sealing. Pool areas and coastal homes can expose metal to salt, so stainless fixings and isolators between dissimilar metals may be appropriate. Sealants should be suitable for the selected materials and the local temperature range.
Canvas and polycarbonate roofs offer softer light and a lighter appearance, but their specification must suit wind, hail, ultraviolet and fire requirements. Confirm stitch quality, tensioning, replacement intervals and colourfastness for fabric. Any lighting fitted under the awning should be rated for outdoor use and installed so it does not create glare or shine directly through the glass.
Compare the main awning formats
The format affects shade coverage, wind resistance and maintenance. Compare products by the width of the opening, the required projection and how often the household wants protection from sun or rain.
| Format |
Best suited to |
Main strengths |
Main consideration |
| Fixed metal |
Permanent year-round shelter |
Strong sun protection and a simple structure |
Bracing, flashing and gutter integration |
| Retractable |
Changing weather |
Adjustable shade and compact storage |
Motor, sensors and fabric upkeep |
| Folding arm |
Broad patios |
Adjustable projection with open sides |
More moving parts and frequent cleaning |
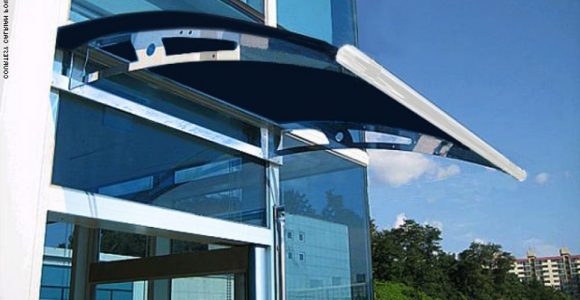
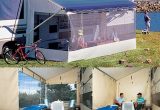
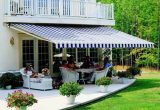
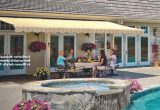
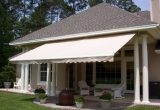
A fixed metal awning is usually the cleanest match for a frequently used patio because its edge, colour and drainage can be coordinated with the house. Retractable systems suit verandas where an unobstructed view matters, provided the motor and fabric remain serviceable. Folding-arm designs are useful across larger outdoor rooms but need more clear space and maintenance. Side screens or mesh panels can add privacy, though they also increase wind loading.
Build comfort beyond the glass
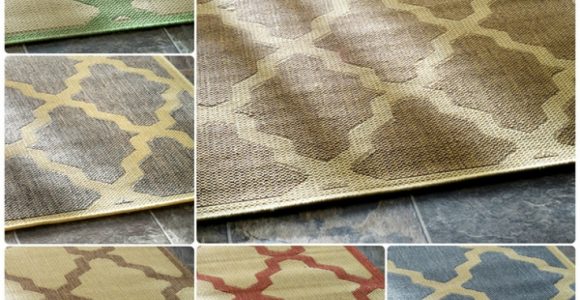
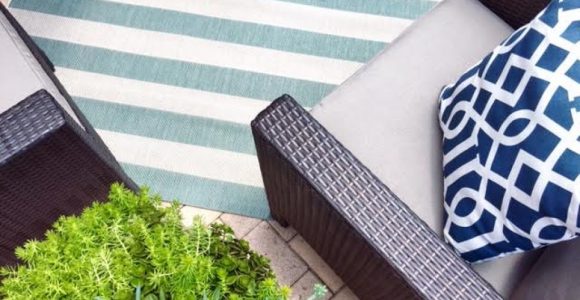
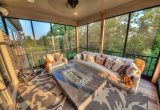
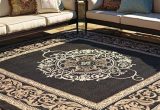
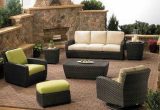
Treat the covered area as an outdoor room. A low-profile rug, slim console, weather-resistant chairs and warm downward lighting can make the threshold useful after sunset. Keep the rug clear of the awning’s drip line, and select furniture that does not obstruct the door or catch water beneath the front rail. Lighting on a separate circuit can improve ambience without adding glare to the glass.
Outdoor entertaining is a familiar Australian custom, so shade often needs to work beside an alfresco kitchen, barbecue or existing pergola. Sydney’s coastal gusts call for secure anchors and corrosion-resistant finishes; Melbourne’s changeable weather favours an adjustable system; Brisbane’s summer downpours make drainage and wind testing critical; and Perth’s hard summer sun raises the value of deep shade and ultraviolet-resistant materials.
Comfort also depends on airflow and reflection. An awning can reduce glare while the glass still reflects the sky, so test the view from seated positions. Use blinds or fritted glass if privacy is needed, and avoid stacking a solid roof over an existing covered area without checking ventilation, condensation and the combined wind load. The result should improve the indoor-outdoor connection without making either space feel enclosed.
Use a site-ready installation checklist
Before ordering, ask the supplier to site-measure and provide a drawing showing the door, wall, fall, gutter and attachment points. The following details should be settled on site:
- Confirm the structural support and select fixings for the wall type.
- Record the clear opening, sliding path and required headroom.
- Set the width and projection to shade the doorway and seating.
- Provide a continuous fall to a gutter, downpipe or planned drainage point.
- Match corrosion, ultraviolet, wind and hail ratings to the location.
- Identify approval, certification and maintenance requirements.
The installer should explain how the bracket loads transfer into the wall, how flashing prevents water tracking behind the flashing and which components need periodic inspection. Ask for a written scope covering cleaning, re-tensioning, motor servicing and storm procedures, especially if the awning sits beneath trees or beside the sea. These details protect both the installation and the appearance of the home.
Create a sheltered outdoor connection
A successful awning feels like part of the architecture: its proportions frame the glass door, its colour sits comfortably within the exterior palette and its drainage disappears into the roofline. It also improves daily use by giving the outdoor area a dependable edge in bright sun or passing showers. The result is a more comfortable connection between the interior, threshold and garden.
Measure the opening, photograph the elevation and note the sun and wind conditions before requesting a site-specific quote. Book a qualified awning installer for a structural and drainage assessment, then approve the final dimensions, colours, fixings and controls before manufacture begins.