Nuloom Outdoor Rugs
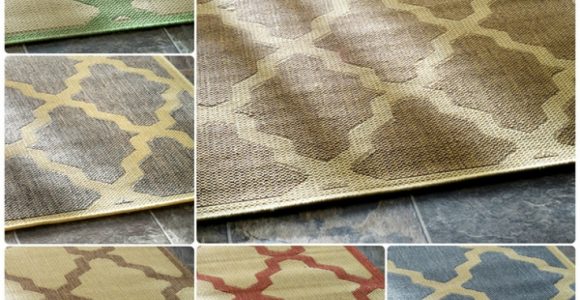



Nuloom Outdoor Rugs with pictures released for to offer the concepts to influence enhancing your home. This post of Nuloom Outdoor Rugs have of our collection pictures as well as gallery for embe...
Nuloom Outdoor Rugs with pictures released for to offer the concepts to influence enhancing your home. This post of Nuloom Outdoor Rugs have of our collection pictures as well as gallery for embe...
A well-designed patio should do more than provide a level place for outdoor dining. In many Australian homes, it also needs to cope with sudden downpours, runoff from roofs, compacted garden soil and the occasional summer storm. A permeable paver patio helps rain move through the surface instead of rushing across it, reducing puddles and easing pressure on drains.
This paving approach suits courtyards, entertaining areas, side paths and small garden terraces. It can look just as polished as conventional concrete or solid pavers, while supporting better water management around the property. With the right base, falls and edge restraints, it creates a practical outdoor living area that is comfortable, durable and easier on the surrounding landscape.
Permeable paving uses specially designed pavers and open-graded aggregate joints to let water pass into the layers below. Rather than sealing the entire surface, the system temporarily stores rainfall in the gravel base before allowing it to infiltrate the soil or connect with a controlled drainage outlet.
The result is a slower, more manageable flow during heavy rain. This can help protect garden beds from erosion and prevent water from collecting against house walls. It is particularly useful in Brisbane, where intense summer storms can deliver a large volume of water within a short period.
The system is different from simply laying standard pavers with wider gaps. The sub-base must be deep enough and stable enough to support foot traffic or outdoor furniture while also providing voids for water storage. A qualified landscaper or paving contractor can assess soil permeability, nearby structures and local drainage requirements before work begins.
Start by observing where water currently travels across the property. Check downpipes, roof runoff, existing concrete, garden slopes and low points after rain. A patio should generally direct water away from the home, even when its surface is designed to drain downwards. Avoid creating a low basin beside foundations, retaining walls or steps.
Local conditions matter. Melbourne properties often have dense clay soils that drain slowly, so the base may need to be deeper or connected to an overflow system. In sandy parts of Perth, infiltration may be easier, although loose ground still requires careful compaction. Councils may also have rules about stormwater connections, excavation near boundaries and changes to site levels.
Think about how the space will be used throughout the year. Allow room for chairs to move easily, provide a firm route from the back door and position the patio where shade or an awning can improve summer comfort. A permeable surface works best when the layout, drainage and furniture plan are considered together.
Permeable concrete pavers are a common choice because they come in a wide range of colours, shapes and textures. Clay pavers can provide a warmer, traditional appearance, while natural stone may suit a formal garden. Select a product specifically rated for permeable installation, since ordinary pavers may have unsuitable edges or require a jointing system that restricts drainage.
The bedding layer and joint material are just as important as the pavers. Washed, angular aggregate allows water to travel through the joints, while dusty or fine material can clog the openings. The lower layers should also use clean, appropriately graded stone rather than general road base containing excessive fines.
Strong edge restraints stop the paved area from spreading under foot traffic and furniture loads. Concrete haunching, metal edging and purpose-made plastic restraints can all work when installed correctly. If the patio borders a lawn or garden, a crisp edge keeps mulch and soil from washing into the joints.
For homes exposed to strong coastal winds or open rural conditions, consider how boundaries and planting affect the patio. A carefully positioned screen can make the entertaining area more comfortable; ideas for garden windbreak fencing may help when planning a sheltered outdoor zone without blocking useful airflow.
Remove the existing soil to the depth required for the pavers, bedding layer and water storage base. The exact excavation depends on soil type, expected loads and whether the patio will carry only people or heavier items such as a barbecue, spa or outdoor kitchen. Keep the excavation even and protect nearby tree roots wherever possible.
A typical installation includes a compacted subgrade, a deep layer of clean drainage aggregate, a finer transition layer and a thin bedding course. Each layer should be spread evenly and compacted with suitable equipment. Rushing this stage can lead to settlement, rocking pavers and depressions that collect water.
The surface still needs a gentle fall away from the building. Permeability does not eliminate the need for grading because intense rain may temporarily exceed the system’s infiltration rate. Include an overflow route, strip drain or connection to an approved stormwater point where the site requires additional capacity.
Once the base is prepared, install the pavers in the selected pattern while keeping joint widths consistent. A running bond can make a narrow patio appear longer, while a modular or basket-weave pattern adds visual interest to a larger entertaining area. Avoid excessive cutting around drains and corners because small pieces are more likely to move.
Sweep the approved joint aggregate across the surface and compact the pavers carefully. Several light passes may be better than one aggressive pass, particularly with textured or delicate materials. Refill the joints after compaction until they are full and evenly packed.
If the patio includes an outdoor sink, kitchen fittings or a nearby tap, waterproof detailing still matters around those fixtures. Advice on choosing suitable caulk can be useful when sealing joints exposed to splashes, although the sealant should never be used to block the permeable paving joints themselves.
A professional finish depends on transitions as much as the main field of pavers. Keep thresholds low but safe, align steps neatly and ensure the edge of the patio does not create a trip hazard. Where the surface meets an existing slab, a slim drainage channel may prevent water from ponding along the join.
Permeable paving needs occasional care because leaves, soil, mulch and wind-blown dust can fill the joints. Sweep the surface regularly, especially after autumn leaf fall or garden renovation. Remove weeds by hand or with a method approved for the surrounding plants, rather than allowing roots to loosen the joint material.
Do not spread ordinary sand, fine topsoil or cement-rich material across the surface. These products can wash into the openings and reduce infiltration. If a section begins to drain slowly, a contractor can use specialist vacuum equipment to remove compacted debris and replace the joint aggregate.
Planting can support the drainage design when selected thoughtfully. Grasses, hardy groundcovers and deep-rooted shrubs can help stabilise nearby soil, while dense planting may soften the hardscape and reduce reflected heat. Keep vigorous roots and spreading groundcovers away from the joint openings unless the planting scheme has been designed for that purpose.
A permeable patio does not have to look utilitarian. Combine the paving with timber seating, outdoor rugs rated for wet conditions, raised planters and layered lighting. Light-coloured pavers can reduce heat absorption in exposed yards, while darker tones may provide a stronger contrast against pale walls and green planting.
Consider shade before choosing the final furniture arrangement. A retractable awning, pergola or shade sail can make a western-facing patio more usable in summer. In South Australia and inland areas, where hot, dry weather can be followed by heavy rainfall, select finishes and fabrics that tolerate both intense sun and damp conditions.
Water-sensitive design also benefits the wider garden. Runoff can be directed towards suitable planted areas, rain gardens or storage tanks, provided the soil and local regulations support that approach. Keep clear access to inspection points and avoid placing permanent structures over drainage infrastructure.
A permeable paver patio is most successful when it feels like a natural extension of the home rather than a technical drainage project. Good proportions, comfortable seating and well-chosen materials make the area inviting, while the layered construction quietly manages rainfall underneath.
Assess the site, soil and stormwater path before ordering materials, then have the excavation, base preparation and drainage connections checked by an experienced local professional. With sound construction and straightforward maintenance, your new patio can provide a reliable entertaining space through wet Brisbane summers, Melbourne winter rain and everything in between.





Awning definition, What is an awning? An awning is a cover made from canvas to sanctuary individuals or things from rain or sunlight, usually one will certainly use words awning about a roof-l...





Frontgate outdoor rugs. These days embellishing does not have to be regarding custom-made, it could be regarding where to discover it currently and also exactly how to make it function for you. T...





Retractable awning prices is influenced in various other means, too. On-line assemblers bill delivery costs, however this is more than balanced out by the reality they don't charge sales tax (bes...





bed bath and beyond outdoor rugs (additionally called location rugs) not just include to the appearance of a space, yet likewise develop a setting including form, shade, and structure. Residence ...