Nuloom Outdoor Rugs
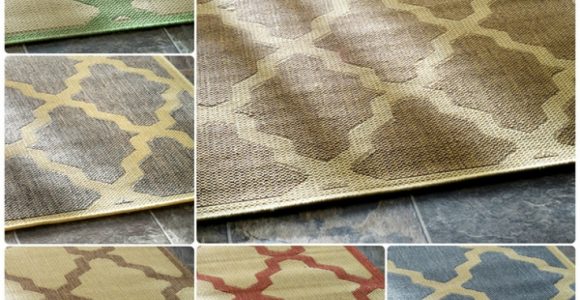



Nuloom Outdoor Rugs with pictures released for to offer the concepts to influence enhancing your home. This post of Nuloom Outdoor Rugs have of our collection pictures as well as gallery for embe...
Nuloom Outdoor Rugs with pictures released for to offer the concepts to influence enhancing your home. This post of Nuloom Outdoor Rugs have of our collection pictures as well as gallery for embe...
A gazebo can turn an ordinary lawn into a comfortable outdoor room for dining, entertaining, or relaxing in the shade. However, placing its posts directly on grass is rarely a reliable long-term solution. Soil shifts, moisture collects around timber or metal components, and seasonal frost can gradually move the structure out of alignment.
The right foundation depends on the gazebo’s size, weight, construction, and intended use. A lightweight pop-up shelter may only need temporary anchors, while a permanent timber or metal gazebo usually requires a more stable base that can resist wind, settlement, and ground movement.
Good preparation also improves the finished appearance. A level platform, effective drainage, and concealed fixings will make the gazebo feel like an intentional part of the landscape rather than an object simply placed on the lawn.
Begin by checking the proposed location after rain. Areas that remain soft or waterlogged are poor candidates for a direct installation because saturated soil loses strength and can cause footings to sink unevenly. Look for puddles, moss, exposed roots, and slopes that may need correction before construction begins.
Measure the gazebo footprint and add working space around it. This extra margin is useful for drainage, edging, maintenance, and anchoring. Check for buried utility lines before digging, and review local planning or building requirements if the structure is large, permanently roofed, or close to a boundary.
Soil type affects the best foundation choice. Firm, well-drained gravelly soil may support ground screws or concrete pads with relatively little preparation. Clay soil expands and contracts with moisture, while loose fill or sandy ground may require deeper or wider footings. When in doubt, a local builder or structural professional can assess bearing conditions.
Individual concrete pads are a practical choice for many post-and-beam gazebos. Each post is supported by a separate footing, which reduces the amount of excavation and concrete compared with a full slab. The pads should be positioned precisely according to the gazebo’s post layout and set below the local frost depth where required.
Use post bases or galvanized anchors between the concrete and the gazebo frame. These fittings keep timber above standing water and provide a stronger connection against wind uplift. Set the anchors while the concrete is workable or install suitable engineered fixings after curing, following the manufacturer’s instructions.
A poured concrete slab provides a continuous, exceptionally stable surface. It works well for heavy gazebos, outdoor kitchens, built-in seating, and furniture that needs a completely firm floor. The slab should be reinforced where appropriate, slightly raised above surrounding grade, and sloped subtly away from the structure so rainwater does not remain beneath the frame.
A slab can look stark beside a lawn, but it may be finished with exterior tile, stone, textured concrete, or a perimeter planting bed. Its main disadvantages are cost, excavation, and permanence. Once installed, relocating the gazebo or changing the garden layout becomes more difficult.
A compacted gravel base with paving slabs offers a flexible alternative to poured concrete. Excavate the lawn and topsoil, install a suitable geotextile membrane if needed, and add compacted sub-base material in layers. The paving should sit on a firm, level bedding layer rather than directly on loose soil.
This approach provides good drainage and can blend naturally with patios and paths. Choose frost-resistant pavers with a textured surface for safer footing in wet weather. The finished base should be wide enough to support every post and leave no unsupported corner where the gazebo frame could twist.
Ground screws are useful where excavation must be limited or where a raised timber floor is planned. The helical anchors are driven into the soil and connected to beams or post brackets. Installation is fast, and the system can work well on gently sloping sites, but the screws must reach competent soil and be sized for the structure and wind exposure.
For a temporary gazebo, heavy-duty ground stakes, screw anchors, or water-filled ballast may be sufficient. These methods are suitable for seasonal use but should not be treated as a substitute for permanent footings. Remove or inspect temporary anchors regularly, particularly after storms and periods of saturated ground.
| Foundation option | Best suited to | Main advantages | Points to watch |
|---|---|---|---|
| Concrete pads | Permanent gazebos with separate posts | Strong support with less material than a slab | Accurate layout and frost protection may be needed |
| Concrete slab | Heavy structures and integrated outdoor rooms | Stable, level floor and excellent load distribution | Higher cost and limited future flexibility |
| Pavers over compacted base | Medium-weight gazebos and landscaped gardens | Attractive finish, drainage, and easier repairs | Requires careful compaction and edge restraint |
| Gravel platform | Lightweight structures and informal settings | Affordable, permeable, and relatively simple | Furniture may rock unless pavers or a deck are added |
| Ground screws | Raised floors, slopes, and low-excavation projects | Quick installation and reduced site disturbance | Soil capacity and wind loads must be verified |
| Temporary anchors | Pop-up or seasonal shelters | Portable and inexpensive | Less resistance to severe weather and movement |
Leveling should be measured from the foundation, not judged by the surrounding grass. A gazebo that appears level at one corner may be noticeably out of square by the time the roof is assembled. Use a laser level, builder’s level, or long spirit level to establish consistent heights across all supports.
Remove turf and organic topsoil beneath the footprint. Grass roots decay and leave voids, while topsoil compresses under weight. Replace it with compactable aggregate or the specified foundation material. Compact each layer thoroughly, because a thick layer placed all at once can settle later.
For a timber gazebo, keep the lowest wood components clear of the ground and provide airflow beneath raised floors. Treat cut ends and exposed surfaces with an appropriate exterior preservative. Metal frames should use corrosion-resistant fixings, especially in coastal climates or areas where the foundation stays damp.
Drainage deserves as much attention as structural support. Shape nearby soil so water flows away from the base, install a gravel border where splashback is likely, and avoid directing roof runoff toward the posts. Gutters and downpipes can move water to a soakaway, rain garden, or suitable drainage point.
A foundation must resist both downward weight and uplift. The roof acts like a sail during strong winds, so merely resting posts on pavers is unsafe for a permanent structure. Use rated brackets, anchor bolts, straps, or post bases that match the gazebo design and foundation material.
Assemble the frame on a calm day and check that the diagonals are equal before tightening every connection. This confirms that the structure is square. Install roof members and bracing according to the manufacturer’s instructions, since a rigid frame distributes wind forces more effectively than a loosely connected one.
The surrounding landscape can also influence wind exposure. A solid fence may create turbulence rather than eliminate wind, while trees can drop branches or roots can interfere with footings. Maintain adequate clearance from walls, fences, overhead cables, and mature vegetation.
For guidance on coordinating the gazebo with paving, furniture, planting, and other outdoor features, explore these practical design ideas. The foundation should support the broader layout rather than appear as an isolated platform.
The visible edge of the foundation has a major effect on the gazebo’s relationship with the garden. Paving can connect it to a patio, gravel can create a relaxed informal border, and a narrow planting bed can soften concrete. Use edging to keep lawn roots and soil from creeping onto the finished surface.
A raised deck creates a warm, comfortable floor and can conceal some uneven ground, but it requires its own properly supported joists and ventilation. Composite boards offer low maintenance, while treated timber is often easier to cut and repair. Leave appropriate gaps between boards so rainwater can drain and the surface can dry.
If the gazebo will contain a dining set, heater, lighting, or outdoor kitchen, plan service routes before the foundation is finished. Electrical cables should be installed safely and protected from moisture and accidental damage. Any gas appliance should be positioned and ventilated according to local safety rules.
A well-planned gazebo foundation protects the structure, improves comfort, and makes future landscaping work far easier. Mark the footprint, investigate the soil, and select a base that suits both the building and the way you intend to use the space. With careful preparation, your lawn can become the starting point for a durable outdoor room that looks balanced in every season.
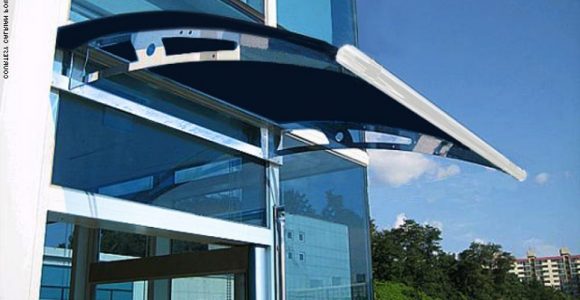
Awning definition, What is an awning? An awning is a cover made from canvas to sanctuary individuals or things from rain or sunlight, usually one will certainly use words awning about a roof-l...




Frontgate outdoor rugs. These days embellishing does not have to be regarding custom-made, it could be regarding where to discover it currently and also exactly how to make it function for you. T...



Retractable awning prices is influenced in various other means, too. On-line assemblers bill delivery costs, however this is more than balanced out by the reality they don't charge sales tax (bes...



bed bath and beyond outdoor rugs (additionally called location rugs) not just include to the appearance of a space, yet likewise develop a setting including form, shade, and structure. Residence ...