Nuloom Outdoor Rugs
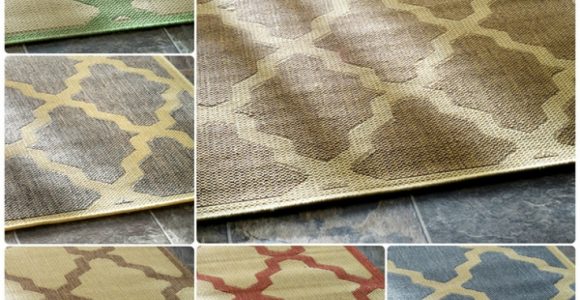



Nuloom Outdoor Rugs with pictures released for to offer the concepts to influence enhancing your home. This post of Nuloom Outdoor Rugs have of our collection pictures as well as gallery for embe...
Nuloom Outdoor Rugs with pictures released for to offer the concepts to influence enhancing your home. This post of Nuloom Outdoor Rugs have of our collection pictures as well as gallery for embe...
In Australia, the backyard has long served as an extension of the living room, particularly during the warmer months when Christmas lunches spill out onto the patio and friends gather for impromptu sundowners. A well-conceived outdoor space can carry a household through lazy Sunday brunches, long summer evenings, and the occasional cricket match replayed on a portable screen. Yet many homeowners find themselves working with awkward shapes, steep slopes, or narrow lots that resist a single-purpose layout. Planning a multi-zone backyard for entertaining turns those constraints into opportunities by giving every guest a logical place to gather, rest, and play.
The idea is not new, though it has matured alongside Australian design culture. Where once a courtyard meant little more than a paved strip with a folding chair, designers and landscapers in Sydney, Brisbane, and Melbourne now regularly sketch floor plans that treat the garden as a series of interconnected rooms. Defining each "room" with its own purpose, whether that is cooking, dining, lounging, or play, keeps traffic from crossing like puzzle parts and gives hosts the confidence to invite a crowd without feeling they are losing control of the space.
Climate plays a starring role in any Australian backyard plan. UV exposure is relentless in places such as Perth and Adelaide, coastal salt spray gnaws at fittings along the Mornington Peninsula, and summer storms can sweep through Brisbane suburbs with little warning. Selecting materials, fabrics, and finishes that handle these realities is just as important as the layout itself, and it shapes how comfortably each zone will function across the seasons. Taking time at the brief stage to map sun paths, prevailing breezes, and sightlines from the kitchen window pays dividends later.
Before any work begins, it helps to walk the site at different times of day and jot down what already works. A shaded corner that stays cool at three in the afternoon, a sunny strip perfect for a herb garden, or an existing tree worth keeping are all clues that can anchor the design. Once those anchors are in place, the rest of the plan tends to fall into rhythm, with each new zone earning its place because it solves a clear problem.
The first decision is how many zones the yard can comfortably support. Most Australian backyards between 80 and 300 square metres can sustain three or four distinct areas without feeling cramped. A cooking zone, often built around a barbecue or an outdoor kitchen, anchors the design because it requires the most services, such as gas, water, and power, and benefits from being close to the indoor kitchen. Placing it near the back door also reduces trips inside during a party.
The dining zone typically sits close to the cooking area but with enough breathing room to feel separate. A rectangular table for six to eight works in most family backyards, though a round setting can soften the geometry of long, narrow blocks common in inner Sydney. The lounging zone, by contrast, can drift further into the garden, where a deeper sofa, fire pit, or pair of daybeds encourages slower conversation once plates have been cleared. A play zone, whether that means a lawn for kids, a pétanque strip, or a corner for board games, completes the quartet and ensures that younger guests have somewhere to burn off energy without disrupting adult conversation.
Each zone should feel distinct without being isolated. Slight changes in level, a change of paving material, or a row of planters can signal a transition without building a wall. This kind of subtle separation respects the open feel that Australians prize in their outdoor rooms, where the line between inside and out has become wonderfully blurred.
Materials are where many backyard projects succeed or fail in this country. Hardwoods such as spotted gum and blackbutt remain popular for decking because they handle UV and foot traffic, though they do need sealing every couple of years. Composite decking, sold widely through retailers such as Bunnings and specialty timber yards, offers a lower-maintenance alternative that suits the salt air of coastal suburbs and the dry heat of regional centres. For paving, bluestone, travertine, and porcelain tiles all perform well, with porcelain selection being especially well-suited to pool surrounds because it resists staining and stays cooler underfoot.
Fabric choices deserve equal scrutiny. Outdoor textiles rated to at least UV5 will resist fading in the harsh Australian sun, while quick-dry foam inserts keep cushions usable after a sudden downpour. Stainless steel fittings in grade 316 are worth the upgrade in coastal postcodes where cheaper alternatives pit and stain within a season. Even the simplest decisions, such as choosing rope lighting with weatherproof connections over cheap solar strings, can save a weekend of frustration during a storm.
It also helps to think about the long-term view. A well-built entertaining area can add meaningful value to a home, particularly in sought-after suburbs where buyers expect a turnkey outdoor setting. Choosing materials that age gracefully, rather than those that look tired after two summers, protects both the wallet and the resale value.
Good flow between zones is what separates a successful entertainer from a host who spends the entire evening shuttling platters. Wide, even pathways of at least 1.2 metres allow guests to circulate with plates in hand, and they double as informal gathering spots when chairs spill out from a zone. Pathways can be expressed in a different material, such as gravel, bluestone, or even a stepping-stone trail, to gently steer movement without resorting to signage.
Visual separation helps each zone feel like its own destination. A row of planters filled with strappy lomandra or native westringia, a slatted timber screen, or a low rendered wall can mark a transition without blocking views or light. In smaller courtyards, a vertical garden or a simple espaliered citrus can do the same job while producing fruit for the kitchen. The aim is to suggest privacy without enclosing each zone, which keeps the garden feeling generous.
Sightlines matter too. Position the lounging zone where it catches the last of the afternoon sun and the kitchen window where it can see both the cooking area and the play zone. This kind of considered geometry turns the backyard into a stage that parents can supervise and hosts can manage with a glance.
Lighting transforms a backyard from a daytime pleasure ground into a year-round entertainment space. Layered lighting, including overhead, task, and accent, gives each zone its own mood and lets the host adjust the energy as the evening unfolds. Warm downlights over the dining table, festoon lights strung between the pergola posts, and a cluster of low path lights along the walkway to the fire pit create a welcoming sequence. Uplighting on a feature tree or palm adds drama without glare.
Audio extends the same logic. A pair of discreet outdoor speakers, wired or connected through a weatherproof Bluetooth unit, lets music flow between zones without blasting any one corner. For longer evenings, an all-weather television mounted under the eaves can carry the cricket, a movie night, or the kids' cartoons while adults entertain guests nearby. If you are interested in taking entertainment on the road as well, this guide on saving movies offline is a useful companion for caravan trips and picnics in regional New South Wales.
Comfort, finally, comes from the small details: ceiling fans in the pergola, a gas heater for the cooler months, and a couple of throws draped over the sofa for guests who stay past sunset. These touches signal hospitality and ensure everyone feels considered, regardless of the weather.
A multi-zone layout does not need to be built all at once, and phasing the work keeps the budget manageable. Most homeowners start with the cooking and dining zones because they deliver the most visible return on a Saturday afternoon. Stage two typically introduces the lounging area, often centred on a fire pit that anchors the garden once the sun drops. The final stage, frequently a year or two later, adds the play zone or finishing touches such as lighting, irrigation, and planting.
Local council rules deserve a quick check before any major earthworks begin, particularly in bushfire-prone areas around the edges of Melbourne, Adelaide, and Canberra where vegetation setbacks and building envelopes can complicate plans. Engaging a landscape designer for even a single consultation can save thousands by resolving grading, drainage, and service runs before any slab is poured. For inspiration on layouts, materials, and styling ideas from Australian designers, the editors regularly share practical pieces on frenchcreativeconnection.com, which is also useful as a cross-reference when comparing briefs across different climates.
Phasing does require a master plan from day one, even if the construction happens in stages. A simple sketch that fixes the location of each zone, the main services, and the primary pathways stops later works from clashing with earlier ones. With that plan in place, each phase can be designed to look complete in its own right while setting up the next stage gracefully.
If you are weighing up options for outdoor furniture, finance, or your next renovation, taking time to explore trusted design partners makes it easier to compare briefs and make confident decisions. With the right plan, the right materials, and a thoughtful sequence of works, almost any Australian backyard can become the kind of place where memories take root and guests linger long after the plates have been cleared.
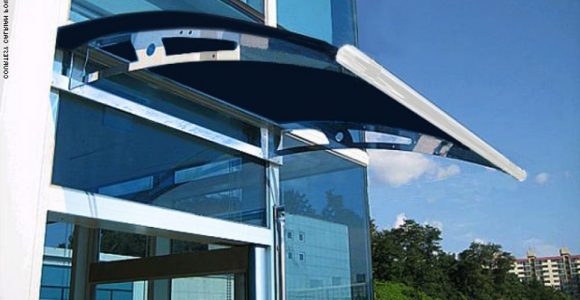
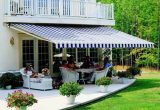
Awning definition, What is an awning? An awning is a cover made from canvas to sanctuary individuals or things from rain or sunlight, usually one will certainly use words awning about a roof-l...
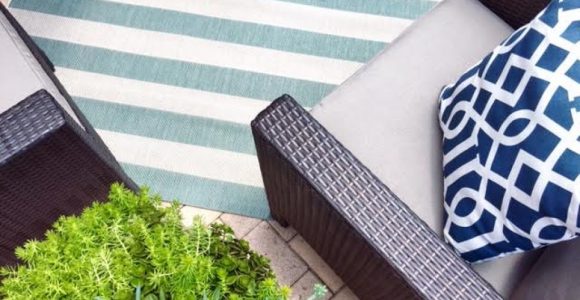


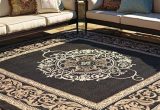
Frontgate outdoor rugs. These days embellishing does not have to be regarding custom-made, it could be regarding where to discover it currently and also exactly how to make it function for you. T...

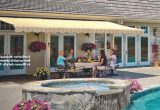
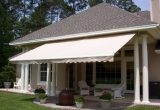


Retractable awning prices is influenced in various other means, too. On-line assemblers bill delivery costs, however this is more than balanced out by the reality they don't charge sales tax (bes...

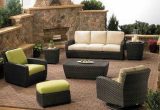

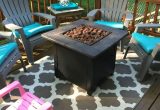
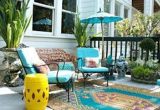
bed bath and beyond outdoor rugs (additionally called location rugs) not just include to the appearance of a space, yet likewise develop a setting including form, shade, and structure. Residence ...