Nuloom Outdoor Rugs
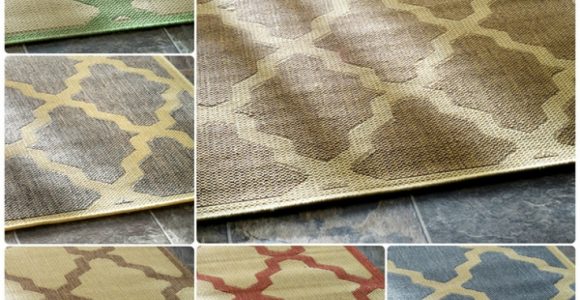



Nuloom Outdoor Rugs with pictures released for to offer the concepts to influence enhancing your home. This post of Nuloom Outdoor Rugs have of our collection pictures as well as gallery for embe...
Nuloom Outdoor Rugs with pictures released for to offer the concepts to influence enhancing your home. This post of Nuloom Outdoor Rugs have of our collection pictures as well as gallery for embe...
An uneven patio can collect water, shift underfoot, and make outdoor furniture wobble. Correcting the problem usually requires more than adding a thin layer of sand. The surface beneath the pavers must be excavated, compacted, sloped, and supported so the finished area remains stable through rain, frost, and everyday use.
This guide explains how to level a patio with pavers from the first site assessment to the final joints. The same process works for a new seating area, a pathway, or a replacement surface where old pavers have sunk.
Good preparation determines the quality of the finished patio. Take time to measure the area, identify drainage concerns, choose suitable materials, and confirm that the finished height will not block doors, vents, steps, or garden drainage routes.
Begin by identifying why the surface is uneven. A few isolated low pavers may indicate settlement in the bedding layer, while broad dips often point to a poorly compacted sub-base or water erosion. Cracked or rocking units can also result from inadequate edge support.
Mark the patio perimeter with stakes and string. Check the area with a long spirit level, a straight board, or a laser level. For larger spaces, drive temporary stakes around the perimeter and mark the intended finished height on each one. A taut string line makes it easier to compare the existing ground with the planned elevation.
A patio should usually slope away from the house by approximately 1/8 inch per foot, or about 1% to 2%. This gentle fall directs rainwater away from walls and foundations without making chairs or tables feel noticeably tilted. If the patio connects to a lawn, drain, or planting bed, decide where runoff should go before digging.
The basic equipment includes a tape measure, shovel, rake, wheelbarrow, stakes, string, a spirit or laser level, rubber mallet, broom, hand tamper, and plate compactor. A circular saw or masonry saw with a diamond blade is useful when pavers need to be cut around corners, posts, or drainage features.
Material quantities depend on the patio size and ground conditions. You will generally need compactable crushed stone for the sub-base, coarse bedding sand or fine screenings, pavers, and plastic, metal, or concrete edge restraints. Geotextile fabric can help separate weak clay soil from the aggregate and reduce the movement of fine particles.
Measure the patio area in square feet or square metres, then add around 5% to 10% extra pavers for cuts, breakage, and future repairs. For a small residential patio, the following guide provides a useful starting point:
| Material or feature | Typical specification | Purpose |
|---|---|---|
| Excavated depth | Paver thickness + 5–7 inches | Creates room for the full base |
| Compacted aggregate | 4–6 inches, deeper on weak soil | Provides structural support |
| Bedding layer | About 1 inch | Allows accurate paver placement |
| Surface slope | 1%–2% away from buildings | Moves rainwater safely |
| Extra pavers | 5%–10% | Covers cuts and replacements |
| Joint sand | Dry, fine, compatible material | Locks pavers together |
Local soil and climate affect these figures. Heavy clay, poor drainage, or freeze-thaw conditions may require a deeper aggregate foundation. If the patio will support a hot tub, masonry structure, or vehicle, use a design suited to that load rather than a standard pedestrian patio base.
Remove furniture, plants, old pavers, and any loose material from the work area. If existing pavers are in good condition, stack them carefully for reuse. Excavate the soil to the planned depth, accounting for the paver thickness, bedding layer, and compacted sub-base. Avoid measuring from an uneven surface; use the string lines or a level reference point instead.
The excavated area should extend several inches beyond the final patio edge where possible. This extra working room makes it easier to install edge restraints and compact the aggregate evenly. Keep the bottom of the excavation following the intended slope rather than making it perfectly flat.
Inspect the exposed soil. Remove roots, organic material, mud, and soft pockets. Replace weak areas with compactable aggregate. In clay or waterlogged ground, lay geotextile fabric before adding stone so the base does not gradually mix with the soil.
Add crushed stone in lifts of roughly 2 to 3 inches. Spread each layer evenly, lightly dampen dusty material if needed, and compact it with a plate compactor. Make several passes in different directions, especially around the perimeter. The base is ready when footprints are barely visible and the surface feels firm rather than springy.
Edge restraints prevent the pavers from spreading sideways under foot traffic and weather movement. Install them after the aggregate base has been compacted but before the bedding layer is placed. Position each restraint along the finished boundary and secure it with suitable spikes or stakes.
Check the restraint line carefully with the string guide. It should follow the planned shape and slope, with no loose sections or abrupt changes. If the patio has a curved edge, use flexible restraint material or form a gradual series of straight sections.
The restraint should sit low enough that it does not create a visible raised border, yet high enough to retain the pavers and bedding sand. A small amount of the restraint may remain visible beside the pavers, particularly when the patio meets a planting bed or gravel strip.
Where the patio meets a wall, leave an appropriate expansion gap rather than wedging pavers tightly against the masonry. This reduces the chance of pressure damage and gives the surface room to respond to temperature changes.
Spread coarse bedding sand over the compacted base to a consistent depth of approximately 1 inch. Lay two straight pipes or screed rails across the area, add sand between them, and pull a straight board along the rails. Work in manageable sections and avoid walking on the freshly screeded surface.
Do not use the bedding sand to correct major dips in the foundation. Thick or uneven sand pockets can compress later and cause the pavers to sink. If you find a low area while screeding, remove the sand, correct the aggregate base, compact it again, and restore the bedding layer.
Start laying pavers from a firm straight edge, such as the house-side boundary or an installed restraint. Place each unit directly onto the sand instead of sliding it across the surface. Maintain the selected pattern and check several rows with a straightedge as you work.
Use a rubber mallet for minor adjustments, but do not force a paver into an uneven area. Keep joint gaps consistent and periodically confirm that the rows remain square. For cuts at the perimeter, measure carefully and use eye and hearing protection when operating a masonry saw.
Once all full and cut pavers are in place, sweep dry jointing sand across the surface. Run a plate compactor over the patio with a protective mat or thin plywood sheet to settle the pavers and vibrate sand into the joints. Make two or three passes, then add more sand and sweep again. Avoid compacting wet pavers or wet joint sand, as moisture can cause staining and prevent the joints from filling properly.
Inspect the completed patio for rocking units, open joints, standing water, and edges that do not align. Lift and reset any unstable paver rather than trying to correct it with surface sand. A final hose-down can reveal drainage problems, but use a gentle flow so the joint sand is not washed away.
Keep soil, mulch, and lawn clippings slightly below the paver surface. This protects the drainage slope and reduces the amount of organic material entering the joints. If the patio sits near a downspout, connect the outlet to a suitable drainage solution instead of allowing concentrated water to discharge onto the pavers.
Comfort and appearance also depend on what sits above the paving. Once the surface is stable, an outdoor rug can define a dining or lounge zone without hiding drainage access. For a covered eating area, these stain-resistant rug picks can help maintain a cleaner look where food and drink spills are likely.
Seasonal care is straightforward. Sweep the patio regularly, remove weeds before their roots spread, and replenish joint sand when gaps appear. Avoid harsh pressure washing, which can dislodge sand and damage the surface of some concrete pavers. If a section settles later, lift the affected units, correct the base, and relay them rather than covering the problem with additional sand.
A level, well-drained patio begins below the visible surface. Establish the slope, compact every base layer, support the perimeter, and check alignment throughout the installation. Gather your materials, mark the finished levels, and work methodically so the new paver surface becomes a comfortable, durable extension of your home.
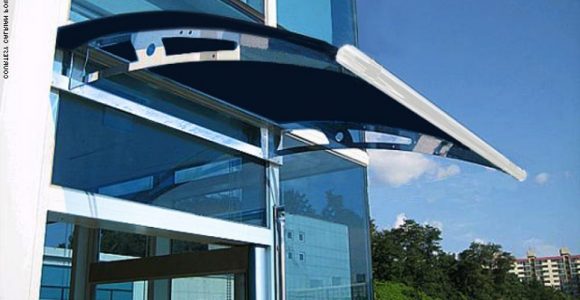



Awning definition, What is an awning? An awning is a cover made from canvas to sanctuary individuals or things from rain or sunlight, usually one will certainly use words awning about a roof-l...
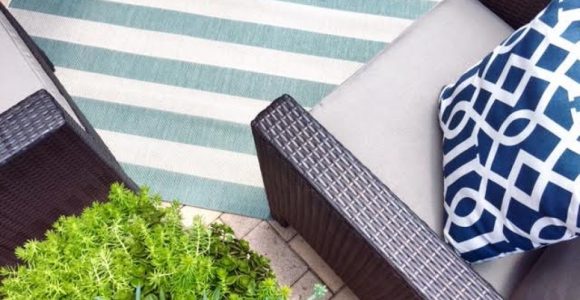




Frontgate outdoor rugs. These days embellishing does not have to be regarding custom-made, it could be regarding where to discover it currently and also exactly how to make it function for you. T...





Retractable awning prices is influenced in various other means, too. On-line assemblers bill delivery costs, however this is more than balanced out by the reality they don't charge sales tax (bes...





bed bath and beyond outdoor rugs (additionally called location rugs) not just include to the appearance of a space, yet likewise develop a setting including form, shade, and structure. Residence ...