Nuloom Outdoor Rugs
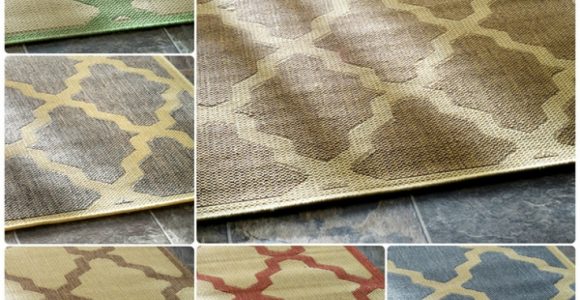



Nuloom Outdoor Rugs with pictures released for to offer the concepts to influence enhancing your home. This post of Nuloom Outdoor Rugs have of our collection pictures as well as gallery for embe...
Nuloom Outdoor Rugs with pictures released for to offer the concepts to influence enhancing your home. This post of Nuloom Outdoor Rugs have of our collection pictures as well as gallery for embe...
A sloping garden can offer attractive views, natural separation between outdoor zones, and more character than a flat yard. It can also make a conventional patio difficult to design. Water may collect against the house, furniture can sit unevenly, and a single large platform may require expensive excavation or a tall retaining wall.
A tiered patio solves these issues by dividing the elevation change into several usable levels. Each terrace can serve a distinct purpose, such as dining, lounging, cooking, planting, or accessing the garden. The result is a safer and more comfortable outdoor living area that works with the land instead of forcing the entire site to become flat.
Good planning matters more than decorative details during the early stages. Before choosing pavers or outdoor furniture, assess the slope, understand how water moves across the property, and determine whether the planned structures require professional engineering or local approval.
Begin by measuring the slope from the highest point near the house to the lowest point at the proposed patio edge. A laser level, builder’s level, or surveying service can establish accurate elevations. Record the location of doors, windows, downspouts, utility lines, trees, property boundaries, and existing pathways.
The steepness of the lot will influence the number of patio levels. A gentle slope may need only two broad terraces, while a sharper grade may work better with three or four smaller platforms. Avoid creating narrow steps that feel like leftover spaces. Each tier should have enough depth for its intended use, whether that means placing a table and chairs, arranging loungers, or leaving clear room for movement.
Inspect the soil as well. Clay-heavy ground holds water and may expand or contract, while loose fill can settle beneath paving. Roots from mature trees can interfere with excavation and retaining walls. If the slope is unstable, shows cracks, or contains signs of erosion, consult a landscape engineer or qualified contractor before construction begins.
Draw the patio as a series of connected zones rather than one continuous surface. For example, the upper tier might sit beside the kitchen for convenient dining, the middle level could provide a relaxed seating area, and the lowest terrace might lead toward lawn or planting beds. This arrangement makes the height change feel deliberate and gives every section a clear function.
Keep the finished patio surface below door thresholds and ensure paving slopes gently away from the house. A gradient of approximately 1.5 to 2 percent is often suitable for directing surface water away from buildings without making tables or chairs feel unstable. Where space permits, add a channel drain along the house edge and connect downspouts to a suitable soakaway or drainage system.
Stairs should be broad, consistent, and easy to see at night. Use the same rise and tread dimensions throughout each flight, with landings where the change in height is substantial. Add handrails where there is a fall risk, and consider low-voltage step lighting beneath wall caps or along the edges. A ramp may improve access between selected levels, although a steep lot can require considerable length to achieve a comfortable gradient.
Every raised patio tier needs a method of holding back soil. Options include poured concrete walls, segmental retaining blocks, natural stone, brick, treated timber, or steel edging for low rises. The right choice depends on the height of the wall, the soil pressure, local weather, and the visual character of the home.
Retaining walls need more than an attractive face. A compacted gravel footing helps distribute weight, while a drainage layer behind the wall reduces pressure from saturated soil. Perforated drainpipe, wrapped in suitable filter fabric and directed to a safe outlet, can prevent water from building up behind the structure. Taller walls may need reinforcement, stepped construction, or engineering calculations.
Do not place heavy furniture, planters, hot tubs, or vehicles close to the edge of a retaining wall unless it has been designed for that additional load. Wall caps should shed rainwater, and the top of each wall should be protected from soil washing onto the patio. A professional review is especially important when a wall is near a property boundary, building foundation, driveway, or public walkway.
Once the levels and walls are established, excavate the patio areas to the required depth. Remove organic soil and soft material, then compact the exposed ground in stages. A typical paving assembly includes compacted subsoil, a crushed-stone sub-base, a bedding layer, and the finished paving material. The exact thickness depends on soil conditions and whether the area will carry foot traffic, garden furniture, or vehicles.
Use a plate compactor on granular layers, taking care around retaining walls and drainage pipes. Compacting too aggressively near a fresh wall can cause movement, so follow the wall manufacturer’s installation requirements. Check each tier with a straightedge and level before laying the surface. Small errors become obvious when several platforms connect through stairs.
Allow movement joints where concrete slabs meet walls, steps, or other fixed elements. For porcelain or stone paving, use an installation system appropriate to the material and local climate. Some slabs require a reinforced mortar bed rather than a dry-laid base. Sealing may protect porous stone from staining, but it should be selected after confirming compatibility with the paving and the manufacturer’s recommendations.
| Patio element | Practical purpose | Suitable choices |
|---|---|---|
| Retaining wall | Holds back soil and defines each tier | Stone, concrete block, brick, reinforced concrete |
| Sub-base | Distributes weight and limits settlement | Compacted crushed stone or graded aggregate |
| Surface paving | Creates the usable walking and seating area | Concrete pavers, porcelain, natural stone, brick |
| Edge restraint | Prevents paving from spreading | Concrete haunching, metal edging, buried blocks |
| Drainage layer | Moves water away from structures | Gravel, filter fabric, perforated drainpipe |
| Step finish | Improves traction and visibility | Textured stone, slip-resistant porcelain, brick |
Material selection should reflect both the slope and the way the patio will be used. Large-format paving can create a calm, contemporary appearance, but it requires a highly accurate base and careful cutting around steps. Smaller concrete pavers or brick are more forgiving and can complement traditional architecture. Natural stone brings variation and texture, although thickness, porosity, and slip resistance differ by type.
Think about heat, glare, and maintenance before committing to a color. Very dark paving can become uncomfortable in strong sun, while highly reflective surfaces may create glare near glass doors. Mid-tone stone, textured concrete, and softly varied porcelain often provide a balanced appearance. Choose a slip-resistant finish for steps and areas exposed to frequent rain.
Planting can soften retaining walls and make separate levels feel connected. Low-growing ground cover, trailing plants, ornamental trees, and container planting can frame stairs without narrowing the walking route. For ideas about using grasses to add rhythm and movement, explore these ornamental grasses in different planting combinations. Select species suited to the site’s sunlight, wind exposure, and drainage rather than relying solely on appearance.
Furniture should match the scale of each terrace. A compact upper landing may suit a bistro set, while a wider middle platform can accommodate a sofa, coffee table, and shade structure. Outdoor rugs can define seating zones, provided they are designed for exterior use and allowed to dry fully after rain.
Set out the finished heights with stakes and string before excavation begins. This makes it easier to identify awkward transitions, insufficient stair depth, or a tier that feels too narrow. Mark the location of drainage channels, lighting conduits, irrigation lines, and any future outdoor kitchen services before covering the base.
Construct from the lowest retaining structure upward when possible. This creates a stable sequence and reduces the risk of disturbing completed work. After each wall is secure, install drainage and backfill in compacted layers. Build the upper patio only after confirming that the lower structure is stable and that water has a clear route away from the site.
Install paving, steps, lighting, and planting after the major earthworks are complete. Keep construction traffic away from finished surfaces, and protect wall edges while moving aggregate or slabs. At the end, test the drainage with a controlled flow of water. Watch for pooling, runoff toward the house, movement in the paving, or soil washing through joints.
A tiered patio should remain comfortable in wet weather, winter conditions, and regular family use. Inspect steps and retaining walls at least twice a year for loose caps, cracking, settlement, blocked drains, or exposed soil. Clear leaves from channels and keep planting from covering stair edges or obstructing handrails.
Use lighting to define changes in level without creating harsh glare. Recessed fixtures, wall-mounted lights, and softly illuminated planters can improve visibility while preserving the atmosphere of the garden. Avoid loose gravel on stairs and choose furniture with stable feet on sloping or textured surfaces.
Before starting work, check local rules for retaining walls, drainage changes, electrical installations, and structures such as pergolas or awnings. Building close to a boundary may involve additional requirements. For broader residential landscape inspiration and practical home projects, browse home design ideas that connect outdoor improvements with the style and comfort of the house.
A clear set of priorities helps control costs and prevents attractive extras from interfering with essential construction.
A tiered patio is a substantial landscape project, but its benefits extend beyond correcting a difficult grade. Well-planned levels can create a sequence of outdoor rooms, improve access to the garden, and give the property a stronger connection to its surrounding landscape. Begin with a measured site plan, confirm drainage and retaining requirements, and then develop the finishes around how the household will use each terrace.



Awning definition, What is an awning? An awning is a cover made from canvas to sanctuary individuals or things from rain or sunlight, usually one will certainly use words awning about a roof-l...





Frontgate outdoor rugs. These days embellishing does not have to be regarding custom-made, it could be regarding where to discover it currently and also exactly how to make it function for you. T...





Retractable awning prices is influenced in various other means, too. On-line assemblers bill delivery costs, however this is more than balanced out by the reality they don't charge sales tax (bes...





bed bath and beyond outdoor rugs (additionally called location rugs) not just include to the appearance of a space, yet likewise develop a setting including form, shade, and structure. Residence ...