Nuloom Outdoor Rugs
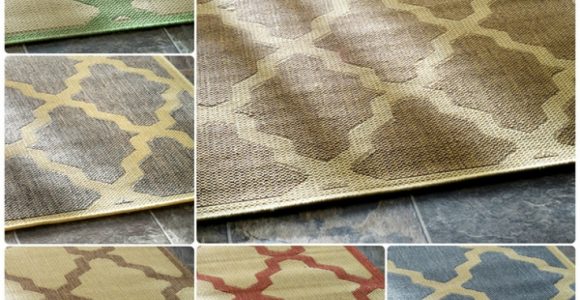



Nuloom Outdoor Rugs with pictures released for to offer the concepts to influence enhancing your home. This post of Nuloom Outdoor Rugs have of our collection pictures as well as gallery for embe...
Nuloom Outdoor Rugs with pictures released for to offer the concepts to influence enhancing your home. This post of Nuloom Outdoor Rugs have of our collection pictures as well as gallery for embe...
A wooden pergola can transform an exposed patio into a defined outdoor room without requiring a complicated construction project. Its open rafters provide filtered shade, create a structure for climbing plants, and give furniture a more intentional setting. With careful planning, even a straightforward rectangular design can look polished and feel comfortable.
The key is to treat the pergola as part of the patio rather than an isolated frame. Its size should relate to the paving, dining furniture, doors, windows, and surrounding planting. Before buying timber, decide whether you want light shade, a framework for curtains, or a stronger structure that may eventually support a retractable canopy.
A successful project also depends on sound fixing and weather-resistant materials. Local building regulations may apply, particularly for a large attached structure or one installed near a property boundary. Check the requirements in your area before construction begins, and ask a qualified professional to review the design if the pergola will be unusually large or exposed to strong winds.
Begin by measuring the usable patio area and marking the proposed footprint with string or chalk. Leave enough space around the posts for people to walk comfortably and for doors to open fully. A compact pergola might measure around 2.4 by 3 metres, while a larger dining area may need approximately 3 by 4 metres.
Think about the position of the sun throughout the day. A pergola placed beside the house can shade windows and reduce glare, but it may also block useful winter light. A freestanding design offers more flexibility and can be positioned to frame a seating area, outdoor kitchen, or dining space.
Keep the roof broad enough to cover the furniture without making the patio feel crowded. Allow space for chairs to move back from a table, and consider the height of nearby fences, trees, and windows. A finished clearance of around 2.4 metres usually feels generous without making the structure appear disconnected from the house.
For broader ideas about coordinating furniture, planting, and exterior finishes, French Creative offers useful home and outdoor design inspiration.
Pressure-treated softwood is a practical choice for a budget-friendly pergola. It is widely available, easy to cut, and suitable for outdoor construction when properly treated and maintained. Cedar and larch cost more but offer attractive grain, natural resistance to decay, and a warmer appearance. Hardwood can be highly durable, although it is heavier and often more difficult to work with.
Use substantial posts, beams, and rafters rather than lightweight garden timber. For many residential pergolas, posts around 100 by 100 millimetres provide a stable visual and structural starting point, while beams and rafters should be sized according to their span and local conditions. A longer span may require deeper timber or an intermediate support.
Choose galvanised or stainless-steel screws, bolts, washers, and post brackets. Ordinary steel fixings can rust quickly and leave dark marks on timber. Exterior-rated structural screws are useful for connecting beams, while through-bolts give greater strength at major joints. Keep end grain protected with an exterior preservative or suitable end-grain sealer.
| Material or component | Advantages | Points to consider |
|---|---|---|
| Pressure-treated softwood | Affordable, accessible, easy to cut | Needs regular cleaning and protective coating |
| Cedar | Lightweight, naturally resistant, attractive colour | Softer and more expensive than common softwood |
| Larch | Strong appearance and good outdoor performance | Can split if fastened without pilot holes |
| Hardwood | Dense, durable, premium finish | Heavy, costly, and harder to shape |
| Galvanised fixings | Strong and widely available | May eventually corrode in coastal conditions |
| Stainless-steel fixings | Excellent corrosion resistance | Higher purchase price |
If the pergola will be close to a patio dining area, plan the furniture at the same time. A guide to patio table materials can help you choose a tabletop that complements the timber frame and copes with outdoor exposure.
A pergola needs a stable foundation. Do not rely on loose paving slabs, compacted soil, or surface-level post supports that can shift during frost or heavy rain. If the patio is already paved, carefully remove the slabs where the posts will sit and excavate down to a firm base.
For a freestanding structure, concrete footings are a common solution. Dig holes to a depth suitable for local frost conditions and soil type, then add compacted gravel for drainage if appropriate. Position galvanised post anchors or set the posts according to the chosen foundation system. The correct depth and footing size depend on the pergola’s dimensions, roof load, and exposure to wind.
Set out every post with accurate measurements before the concrete cures. Check the spacing diagonally to confirm that the footprint is square, then use a spirit level to check each post in both directions. Temporary braces made from scrap timber will keep the posts upright while the concrete sets.
If you are fixing the pergola to an existing concrete slab, use heavy-duty surface-mounted brackets designed for structural loads. The slab must be thick and sound enough to hold the anchors. Avoid drilling close to slab edges, joints, or damaged areas, as these locations can crack under pressure.
Once the posts are secure, install the main beams. Two beams usually run along the longer sides of the pergola, with their ends either sitting beside the posts or extending slightly beyond them for a more finished appearance. Clamp each beam in place, check its level, and secure it with structural screws or bolts.
Add the opposite beams and measure across both diagonals. Equal diagonal measurements indicate a square frame. This simple check is worthwhile because small errors at this stage can make the rafters appear uneven and cause later problems with shade cloths or retractable covers.
Install rafters across the top at regular intervals, often between 400 and 600 millimetres apart depending on their size and the intended roof treatment. Mark the positions on the beams before lifting the rafters into place. Even spacing creates a strong visual rhythm and produces consistent bands of sunlight across the patio.
Decorative rafter tails can soften the appearance of a basic rectangular frame. Use a template to mark the same curve or angled cut on each end, then sand the edges smooth. Add diagonal braces between posts and beams, particularly at the corners. These braces reduce movement and give the pergola a more crafted appearance.
Traditional pergola rafters provide partial shade rather than complete weather protection. This openness is part of their appeal, but it may not be enough for a patio used during the hottest part of the day. A breathable outdoor shade cloth can be fixed above the rafters, stretched between selected beams, or installed as a removable panel.
Retractable awnings and fabric canopies offer greater control. They can be extended during strong sun and folded away when you want an open view of the sky. Choose a system rated for outdoor use, and ensure its fixing points are attached to sound structural timber rather than decorative trim.
Climbing plants can provide living shade over time. Wisteria, grapevine, jasmine, and climbing roses each create a different effect, but their weight and growth habits should be considered before planting. Use strong trellis wires or plant supports, keep vigorous stems away from gutters and rooflines, and allow access for pruning.
A pergola should not be treated as a substitute for a fully waterproof roof unless it has been engineered for that purpose. Polycarbonate panels, tiled coverings, or solid roofs add considerable weight and change drainage requirements. If rain protection is essential, use a properly designed roofing system rather than improvising with heavy materials.
Sand rough areas before applying an exterior finish, paying particular attention to cut ends, bolt holes, and areas where water might collect. A penetrating oil preserves some of the timber’s natural character, while an opaque exterior stain provides stronger colour and more uniform protection. Follow the product instructions and allow the wood to dry fully before applying additional coats.
Plan drainage around the posts and avoid creating pockets where water can sit against the timber. Keep soil, mulch, and dense planting slightly away from the base of each post. Clear leaves from the top regularly, especially if the rafters support a fabric canopy or climbing plants.
Comfort comes from more than shade. Add an outdoor rug to define the seating zone, use cushions made for exterior conditions, and position lighting beneath the beams for evening use. Warm white string lights, discreet downlights, or lanterns can make the structure feel inviting without overwhelming the timber.
A few practical additions can make the pergola easier to use throughout the year:
Inspect every connection before placing furniture beneath the pergola. Confirm that bolts are tight, screws have not stripped the timber, and post brackets remain firmly fixed. Look along each beam and rafter for excessive bending, splitting, or movement. Small cracks around fasteners should be monitored and repaired before they expand.
Water should run away from the structure rather than toward the house or across walking routes. If the patio slopes toward the pergola, review the drainage arrangement and make sure the post bases are not sitting in puddles. Good water management will extend the life of both the timber and the surrounding paving.
Reapply stain or protective oil according to the manufacturer’s schedule. Clean algae, bird deposits, and accumulated dirt with a soft brush and mild outdoor cleaner. Avoid aggressive pressure washing, which can roughen the grain and force water into joints.
A well-proportioned timber pergola can become the framework for many seasons of outdoor living. Take time to measure carefully, use reliable fixings, and build the foundations properly before concentrating on decorative details. When the frame is secure and the finish is protected, add shade, planting, lighting, and furniture in stages to create a patio that feels comfortable and personal.
Gather the measurements, mark the proposed footprint, and prepare a materials list before making the first cut. With a simple design and careful workmanship, your patio can gain useful shade, architectural character, and a more inviting place for meals and relaxation.

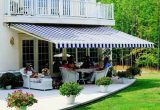
Awning definition, What is an awning? An awning is a cover made from canvas to sanctuary individuals or things from rain or sunlight, usually one will certainly use words awning about a roof-l...



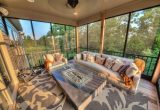

Frontgate outdoor rugs. These days embellishing does not have to be regarding custom-made, it could be regarding where to discover it currently and also exactly how to make it function for you. T...

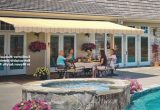
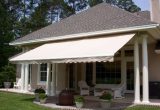


Retractable awning prices is influenced in various other means, too. On-line assemblers bill delivery costs, however this is more than balanced out by the reality they don't charge sales tax (bes...

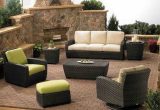

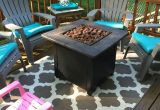

bed bath and beyond outdoor rugs (additionally called location rugs) not just include to the appearance of a space, yet likewise develop a setting including form, shade, and structure. Residence ...