How to Build Simple Deck Skirting With Lattice Panels
Open space beneath a raised deck can quickly become a storage area for garden tools, leaves, spiders and assorted outdoor clutter. Lattice skirting offers a tidy solution while allowing air to move beneath the structure. It also gives a basic timber deck a more finished appearance without the cost of building a solid wall.
This project suits many Australian homes, from elevated Queensland verandahs to suburban decks in Melbourne and Adelaide. With accurate measurements, weather-resistant materials and a straightforward support frame, you can create attractive deck screening over a weekend. Check local council requirements before starting, particularly if the skirting will enclose a large area or affect access to services.
Why Add Skirting Beneath A Deck
Deck skirting hides bearers, posts and uneven ground, creating a cleaner transition between the deck and garden. A lattice panel is especially useful because its open pattern provides privacy without trapping moisture. It can conceal bins, irrigation equipment and stored items while keeping the area visually connected to the yard.
Ventilation is one of the main reasons to choose lattice rather than solid cladding. Airflow helps the ground beneath the deck dry after rain and reduces the chance of damp conditions affecting timber. In humid areas such as Brisbane or coastal New South Wales, this breathing space is particularly valuable.
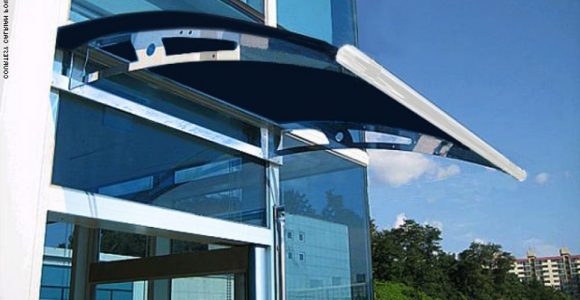
The finished screen can also complement other outdoor improvements. If your deck forms part of an entertaining zone, a retractable shade canopy can provide flexible protection above it, while lattice below creates a consistent sense of enclosure.
Plan Around The Site
Begin by inspecting the space beneath the deck. Look for drainage outlets, downpipes, electrical conduits, gas lines and access points that must remain reachable. Do not cover vents or block the path used to inspect footings. Mark these features on a simple sketch before buying materials.
Measure each side at several points because ground levels are rarely perfectly even. Record the widest span, the shortest height and any slope across the soil. Leave a small gap between the bottom of the lattice and the ground so water can drain and the panel does not sit in wet soil.
Australian conditions should guide the design. In bushfire-prone locations, ask your council or a qualified building professional whether the selected product is suitable for the relevant Bushfire Attack Level. Near the coast, salt air can corrode ordinary fixings, so stainless steel or hot-dip galvanised hardware is a safer choice.
Gather Suitable Materials
Most simple deck skirting projects need lattice panels, treated pine or hardwood framing, exterior screws, angle brackets, packers and a saw. You may also need stakes, concrete for support posts, a spirit level and a drill-driver. A circular saw makes cutting faster, although a handsaw is adequate for a small project.
Choose lattice made for outdoor use rather than thin indoor trellis. Timber lattice can be painted or stained to match the deck, while PVC or composite panels resist rot and need less maintenance. Treated pine is widely available through Australian hardware stores and is practical for the frame, but hardwood may better suit a premium deck.
Wear eye protection when cutting and drilling. Closed-toe footwear is essential on a building site; sturdy work boots for wet weather are useful when the soil is damp or the project follows a rainy spell. Keep cut timber off the ground and treat exposed ends with an appropriate wood preservative.
Build The Supporting Frame
A lattice panel should sit inside a rigid frame rather than being fixed loosely between deck posts. Attach horizontal rails between existing posts, using a level to keep the top rail parallel with the deck edge. Add a bottom rail above the ground and install vertical supports where a panel is wider than the manufacturer recommends.
Where the existing posts are not positioned conveniently, install new treated timber posts. Small screens may be secured to the deck structure, but larger or freestanding sections require stable support in the ground. Dig post holes to a suitable depth for the site and use concrete where necessary, taking care not to interfere with drainage or underground services.
Use packers to correct minor gaps and keep the frame square. Measure diagonally from corner to corner; equal diagonal measurements indicate that the frame is properly aligned. Leave room for the lattice to expand and contract, particularly when using timber in areas with strong seasonal changes.
Fit The Lattice Panels
Cut the panel with the decorative pattern facing the direction you want to see from the garden or entertaining area. If the lattice has a finished face, keep that side outward. Support the panel on temporary blocks while you position it between the rails, leaving a small clearance at the bottom.
Pre-drill holes near the edges to reduce the risk of splitting. Fix the lattice with exterior-rated screws and washers, or use trim battens over the edges for a neat framed appearance. Avoid overtightening, as this can distort timber lattice or crack plastic panels.
For a long run, divide the skirting into manageable sections rather than trying to install one continuous panel. Separate panels with a vertical post or cover strip. This produces cleaner lines and makes future repairs easier. Add a small access gate or removable section if you need to reach taps, pumps or stored equipment.
Protect The Area Beneath The Deck
Skirting is not a replacement for proper drainage or pest control. Clear away leaves, cardboard and garden waste before closing the area, and make sure surface water flows away from the footings. If the space is used for storage, choose sealed plastic containers rather than placing timber, fabric or boxes directly on the soil.
Termites are a consideration across Australia, especially where timber is close to the ground. Keep the lower edge visible for inspection where possible and follow the requirements of your pest-management provider. Do not create a concealed bridge from the soil to the deck by piling mulch against the lattice.
For homes in areas affected by strong winds, fix each panel securely to the frame and avoid oversized unsupported sections. A lattice screen can catch gusts, even though it is open. Inspect the structure after major storms and tighten or replace damaged fasteners promptly.
Finish For Australian Outdoor Living
Sand rough edges before painting or staining, then apply a coating designed for exterior timber or the specific lattice material. Paint provides a strong colour change and can make the skirting blend with rendered walls, while penetrating oil or stain highlights timber grain. Dark colours often recede into planting, whereas white or pale grey creates a crisp coastal style.
Give the coating enough drying time according to the label and avoid applying it during heavy dew or extreme heat. Melbourne’s changeable weather, Perth’s intense sun and tropical Queensland humidity each place different demands on finishes. A yearly inspection is worthwhile, with extra attention to lower edges, joints and screw holes.
Use the following options to match the screen to your budget, appearance and maintenance preferences:
- Choose treated pine framing for an economical project with easy access to replacement lengths.
- Select hardwood or composite lattice when the deck is a prominent architectural feature.
- Use stainless steel screws near the coast or wherever salt exposure is common.
- Include a removable panel for plumbing, electrical and garden-equipment access.
- Keep at least a modest clearance below the lattice to support drainage and inspection.
- Recoat timber before the surface becomes dry, cracked or grey.
| Lattice Option |
Appearance |
Maintenance |
Best Use |
| Treated timber |
Natural, traditional and easy to customise |
Regular painting or staining |
Budget-friendly suburban decks |
| Hardwood |
Rich grain and premium finish |
Periodic oiling or coating |
Entertaining areas and feature decks |
| PVC lattice |
Clean, consistent and lightweight |
Occasional washing |
Low-maintenance homes |
| Composite lattice |
Modern and durable |
Minimal routine care |
High-exposure or coastal locations |
A well-finished screen should look like part of the deck rather than an afterthought. Keep the pattern aligned across adjoining panels, match the frame colour to the balustrade where possible and avoid filling every opening with stored items. The goal is to conceal the structure while preserving the light, open character of the outdoor area.
Before settling in with a drink, clear away offcuts, check that every fixing is secure and make sure doors or gates operate smoothly. You can then enjoy the improved appearance and use the space more confidently, perhaps while browsing a little jackpot history or planning the next backyard project. Take the first measurement, mark the services beneath your deck and turn the unused space into a neat, durable part of your home.