Nuloom Outdoor Rugs
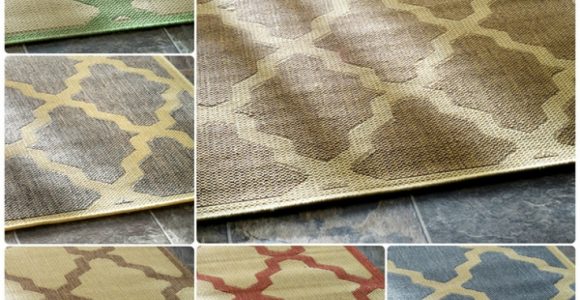



Nuloom Outdoor Rugs with pictures released for to offer the concepts to influence enhancing your home. This post of Nuloom Outdoor Rugs have of our collection pictures as well as gallery for embe...
Nuloom Outdoor Rugs with pictures released for to offer the concepts to influence enhancing your home. This post of Nuloom Outdoor Rugs have of our collection pictures as well as gallery for embe...
A brick fire pit with a seating wall can turn an ordinary patio or garden corner into a comfortable outdoor gathering space. The combination provides warmth, a clear focal point, and built-in seating without requiring a large collection of loose chairs. With careful planning, it can also complement paving, planting beds, fencing, and other features already in your yard.
The project involves more than stacking bricks around a flame. A durable result depends on safe placement, a stable foundation, heat-resistant materials, effective drainage, and enough room for people to move comfortably. The seating wall must also be built as a separate structural element or properly integrated with the pit surround so that settlement does not create cracks.
Before beginning, check local regulations and property restrictions. Some areas limit open fires, require minimum distances from structures, or specify the type of fuel that can be used. Call the relevant utility-marking service before digging, and choose a location away from overhanging branches, sheds, fences, and combustible outdoor furniture.
Select a level area with firm ground and good visibility from the house. A position that is close enough to the patio or kitchen for convenience is usually more useful than a remote corner of the garden. Keep the fire feature away from doors, windows, roof overhangs, and dry vegetation. A wider non-combustible surface around the pit gives sparks fewer places to land.
A circular fire pit often measures between 36 and 44 inches across on the inside, which leaves enough room for a useful fire without producing excessive heat. Add the width of the brick surround when calculating the overall diameter. The seating wall should generally sit 18 to 24 inches from the outer edge of the fire pit, leaving room for feet and allowing people to approach the seats safely.
Use a garden hose, stakes, or marking paint to test the arrangement before excavation. Place temporary chairs around the proposed seating wall and walk through the area with a tray or firewood basket. This simple exercise reveals whether the layout feels cramped and confirms that there is a convenient route back to the house.
Standard clay bricks can absorb moisture and crack or spall when exposed to intense heat. For the inner ring, use firebrick or a manufactured fire-pit liner rated for high temperatures. The outer decorative layer may use approved concrete retaining-wall blocks, landscape bricks, or masonry units designed for outdoor use. Confirm that the selected product is suitable for a curved wall if the design includes a circle.
You will need compactable gravel, coarse sand, masonry adhesive rated for the chosen blocks, a level, a rubber mallet, a shovel, a hand tamper or plate compactor, and a masonry saw if cuts are needed. A metal spark screen, a steel insert, and a cover add practical protection when the pit is not being used. For a gas-burning design, use a certified burner system and have gas connections completed by a qualified professional.
Material choices should account for the whole outdoor setting. Paving that matches the seat cap can make the project look intentional, while contrasting brick can create a defined focal point. If the surrounding patio will be sealed, read this guide to patio sealer types so the finish suits the seasonal conditions in your area.
| Component | Suitable Choice | Main Purpose |
|---|---|---|
| Inner fire ring | Firebrick or certified steel liner | Resists direct heat |
| Outer wall | Outdoor-rated brick or retaining blocks | Creates the visible surround |
| Base | Compacted crushed gravel | Supports the structure and drains water |
| Joint material | High-temperature mortar or approved adhesive | Holds heat-rated masonry in place |
| Seating cap | Paving slab, brick cap, or concrete coping | Provides a smooth, comfortable seat |
| Safety accessories | Spark screen and fitted cover | Controls embers and protects the pit |
Mark the outer footprint of the fire pit and seating wall, then excavate below the level of surrounding soil. The exact depth depends on local frost conditions and the structure’s size, but removing soft topsoil is essential. A shallow project on loose soil can shift after heavy rain or freeze-thaw cycles, causing uneven courses and cracked caps.
Fill the excavation with several inches of crushed gravel and compact it in layers. Check the surface repeatedly with a long level. The base should be flat from side to side, while the finished area may have a slight overall fall away from nearby buildings for water drainage. Avoid creating a low point inside the fire pit where rainwater can collect.
For a permanent masonry seat, excavate and compact a continuous base beneath the seating wall as well. Do not build the wall directly on garden soil simply because it is lower than the pit. A shared, well-compacted foundation can support both features, but allow for a small separation joint if the pit and bench are likely to settle at different rates.
Begin with the first course of outer masonry, carefully positioning each unit around the marked circle. This course determines the shape of the entire pit, so take time to check the diameter, level, and spacing. Use a rubber mallet to make small adjustments rather than forcing blocks into position. If the design uses brick, keep joints consistent and use a masonry saw for clean curves.
Install the firebrick lining or metal insert inside the decorative surround. The liner should fit securely without being tightly trapped by the outer wall, since heat causes materials to expand. Follow the manufacturer’s instructions for mortar, adhesive, air gaps, and drainage openings. The firebox should not rely on ordinary construction adhesive or unapproved sealants.
Continue the outer courses, staggering vertical joints for strength. Keep the inside opening clear and check the wall for level after every course. Many low fire pits require three or four courses, but the finished height should remain practical for tending the fire. A very tall surround can restrict airflow and make heat management difficult.
Include drainage through the base where appropriate. Some designs use a gravel-filled interior below the liner, while others use a drain opening leading away from the pit. Never allow water to remain trapped inside the masonry, especially in climates with freezing temperatures. Moisture that freezes and expands can damage even attractive, well-laid brickwork.
A built-in bench should feel generous enough for adults while remaining visually proportional to the fire feature. A seat height of roughly 17 to 19 inches is comfortable for most people, with a depth of 16 to 20 inches. If the wall will double as a backrest, raise the masonry carefully and provide a broad, stable cap rather than treating a tall wall as a simple stack of blocks.
Lay the seating-wall base on compacted gravel or a concrete footing suited to the soil. Build each course with staggered joints and check both level and alignment. For curved seating, use smaller blocks or a design system intended for radiuses; forcing long straight units around a tight curve can leave unstable gaps.
Finish the top with smooth coping, paving slabs, or purpose-made caps with slightly rounded edges. A small overhang sheds rain from the face of the wall, while a sealed masonry cap is easier to clean after outdoor use. If comfort matters, add removable outdoor cushions only after the fire is completely extinguished and the masonry has cooled.
Keep the bench far enough from the flames that seated guests do not lean directly over the fire. The wall should frame the pit rather than trap heat around people. A straight bench, L-shaped seat, or partial arc can leave an open side for access and help direct foot traffic through the garden.
Once the masonry has cured according to the product instructions, fill joints and clean residue from the face of the brick. Surround the finished feature with non-combustible paving, gravel, or compacted stone. This creates a stable standing area and makes it easier to remove fallen leaves, ash, and spilled drinks. Avoid placing bark mulch, artificial grass, or timber edging immediately beside the fire pit.
Good fire-pit placement affects both safety and atmosphere, so review this safe fire pit placement guide before lighting the first fire. Consider prevailing wind, smoke drifting toward neighbors, access to a hose or extinguisher, and the position of outdoor lighting. Low-level path lights can improve movement around the seating area without shining directly into people’s eyes.
Burn only the fuel recommended for the liner or burner. Seasoned firewood produces less smoke than damp wood, while treated timber, painted boards, plastics, and household waste can release harmful fumes. Keep a metal bucket, hose, or suitable extinguisher nearby, and never leave a live fire unattended. A fire is fully out when the coals are cold, not merely when visible flames have disappeared.
A successful installation balances appearance with long-term maintenance. These decisions help the fire pit remain useful through changing weather and frequent outdoor entertaining:
A brick fire pit with a seating wall is most attractive when it appears to belong to the landscape rather than standing as an isolated feature. Repeat the brick color in a nearby planter, border, or paved path, and soften the edges with fire-resistant gravel or carefully positioned planting. The result can extend the useful season of a patio while giving the garden a comfortable, defined social space.
Gather the required materials, mark the layout, and begin with a properly compacted foundation rather than rushing straight to the visible masonry. Careful preparation will give the finished fire pit better stability, safer operation, and a cleaner appearance for years of outdoor gatherings.
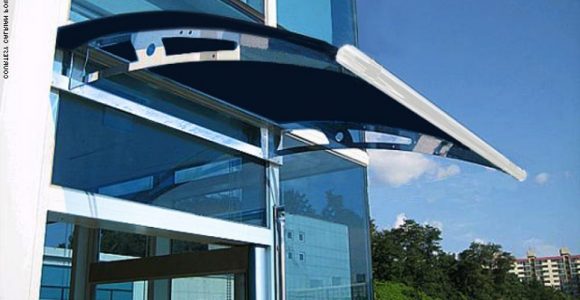
Awning definition, What is an awning? An awning is a cover made from canvas to sanctuary individuals or things from rain or sunlight, usually one will certainly use words awning about a roof-l...




Frontgate outdoor rugs. These days embellishing does not have to be regarding custom-made, it could be regarding where to discover it currently and also exactly how to make it function for you. T...




Retractable awning prices is influenced in various other means, too. On-line assemblers bill delivery costs, however this is more than balanced out by the reality they don't charge sales tax (bes...

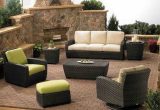

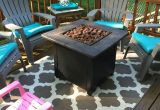

bed bath and beyond outdoor rugs (additionally called location rugs) not just include to the appearance of a space, yet likewise develop a setting including form, shade, and structure. Residence ...