Nuloom Outdoor Rugs
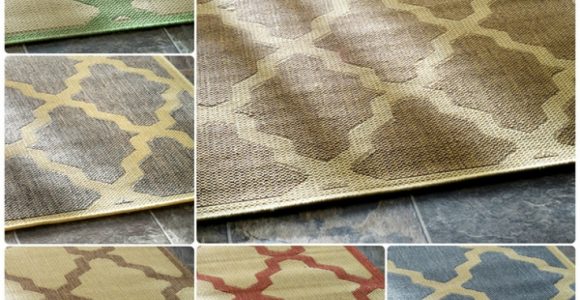



Nuloom Outdoor Rugs with pictures released for to offer the concepts to influence enhancing your home. This post of Nuloom Outdoor Rugs have of our collection pictures as well as gallery for embe...
Nuloom Outdoor Rugs with pictures released for to offer the concepts to influence enhancing your home. This post of Nuloom Outdoor Rugs have of our collection pictures as well as gallery for embe...
A gazebo can become the visual and social centre of a garden, but its success depends on what sits beneath it. The foundation affects stability, drainage, maintenance, comfort, and how naturally the structure fits into the rest of the property. Choosing the right base before installation prevents movement, sinking, standing water, and awkward transitions between the gazebo and surrounding landscape.
Concrete, paving slabs, and decking each create a different experience. A solid slab offers dependable support and a clean contemporary appearance, while pavers bring pattern and repairability. Timber or composite decking creates a warmer, raised platform that can help resolve uneven ground and connect the gazebo with patios, steps, or garden paths.
The best option depends on soil conditions, gazebo size, local weather, drainage requirements, and how you intend to use the space. A dining gazebo may need a level surface for chairs and a table, while a relaxed seating shelter might benefit from the softer visual character of a deck.
Start by examining the ground where the gazebo will stand. Soft topsoil, clay, recently filled areas, and ground that remains wet after rain can cause settlement. A foundation placed directly over unstable soil may shift gradually, even when the structure itself is well built. Remove organic material such as grass, roots, and loose soil before preparing the base.
Drainage deserves equal attention. Water should move away from the gazebo rather than collect around posts or flow beneath a raised floor. Check nearby downpipes, garden slopes, irrigation lines, and existing paving. If the area is naturally low, a raised deck or carefully graded paved base may be more practical than a shallow concrete pad.
The dimensions and weight of the gazebo also influence the foundation. A small aluminium shelter may require a simpler solution than a large timber gazebo with a tiled roof, built-in seating, or enclosed sides. Always follow the manufacturer’s anchoring instructions and check local building requirements, particularly for permanent structures or installations close to property boundaries.
A concrete foundation provides a firm, level platform with excellent resistance to movement. It is especially suitable for large gazebos, heavier timber structures, and areas where a long-lasting, low-maintenance surface is important. Reinforcement, an appropriate sub-base, and correctly positioned anchor points help the slab withstand seasonal ground movement and the weight of the building.
The finish can be adapted to the style of the garden. Smooth concrete suits modern homes, while brushed, exposed aggregate, or coloured finishes can add texture and reduce the stark appearance of plain grey concrete. The slab can also be sized to create a practical perimeter around the gazebo, giving occupants space to place planters, outdoor lamps, or storage boxes.
Installation requires careful preparation. The ground must be excavated, compacted, and formed with suitable falls so rainwater does not remain against the structure. Concrete is difficult to alter after it has cured, so post locations, door openings, electrical conduits, and drainage routes should be planned in advance.
A concrete pad may feel hard underfoot and can become hot in strong sunlight. Outdoor rugs, furniture with broad feet, and strategically placed planting can make the space more comfortable. For broader home and garden design inspiration, design inspiration can help you consider how the gazebo foundation relates to surrounding materials and living areas.
Pavers create a more decorative foundation and offer considerable flexibility in layout. Natural stone, porcelain, concrete slabs, and brick-style paving can be arranged in linear, modular, or patterned designs. This makes a paved gazebo base a strong choice when the shelter needs to coordinate with an existing patio, path, driveway, or retaining wall.
Unlike a single concrete slab, individual pavers can be lifted and replaced if one becomes cracked or stained. This is useful where underground access may be needed in the future. A damaged section does not necessarily require the entire foundation to be broken up, although colour matching replacement units can become difficult if the original product is discontinued.
The quality of the sub-base is crucial. Pavers should be installed over compacted aggregate and an appropriate bedding layer, with restrained edges to prevent gradual spreading. For a gazebo that will carry concentrated post loads, the supporting design may need concrete footings beneath the paving or reinforced areas positioned below each post.
Paving also allows attractive transitions between the gazebo and the garden. A border in a contrasting tone can define the structure, while permeable joints or suitable drainage channels can help control runoff. Choose surfaces with enough texture for wet conditions, particularly around outdoor kitchens, pools, or properties that receive heavy rainfall.
Decking is useful when the ground is uneven, slightly sloping, or difficult to excavate economically. A raised timber or composite platform can create a level gazebo floor while allowing services and drainage to pass beneath. It also gives the structure a softer, more residential appearance and can extend into a larger outdoor living area.
Pressure-treated timber generally offers a natural look and can be stained to suit fencing, cladding, or garden furniture. Composite boards require less routine staining and are available in colours that resemble timber, although they may become warm in direct sun. Whichever material is selected, joists and support posts need suitable separation from damp soil.
Ventilation beneath a deck is important. Poor airflow can encourage moisture retention, rot, mould, or pest activity. Use appropriate footings or adjustable supports, maintain the recommended joist spacing, and avoid blocking drainage routes with solid skirting unless the enclosure is properly ventilated.
A deck can feel comfortable beneath bare feet and gives greater freedom over floor height. However, it may need more maintenance than concrete or pavers, especially where leaves collect beneath the gazebo. Composite decking reduces some upkeep, but the frame and supports still require periodic inspection.
The most suitable foundation is the one that balances structural needs with the way the gazebo will be used. Concrete generally delivers the strongest feeling of permanence, pavers provide design flexibility, and decking offers a raised, warmer surface. Cost also varies according to excavation, access, drainage work, materials, and the complexity of the supporting structure.
| Foundation type | Main advantages | Points to consider | Best suited to |
|---|---|---|---|
| Concrete slab | Stable, durable, low routine maintenance | Difficult to alter; can look stark and retain heat | Large or permanent gazebos |
| Pavers | Decorative, repairable, adaptable to existing patios | Needs a well-compacted sub-base and edge restraint | Coordinated garden designs |
| Timber decking | Comfortable, raised, effective on uneven ground | Requires ventilation and maintenance | Sloping sites and connected outdoor rooms |
| Composite decking | Consistent appearance, reduced staining and sealing | Higher material cost and possible heat gain | Low-maintenance contemporary gardens |
A foundation should also complement the architecture of the house. Pale porcelain pavers may connect a gazebo to a modern extension, while stained timber decking can soften a traditional garden. Concrete can work in either setting when paired with planting, textured finishes, or a carefully selected outdoor rug.
Consider accessibility from the beginning. A raised deck may need a ramp or broad steps, while a paved or concrete surface can provide a smoother route for wheelchairs, prams, and serving trolleys. The transition from lawn to foundation should be stable, well drained, and free from abrupt trip points.
One frequent mistake is placing the gazebo base directly on lawn or uncompacted soil. Grass and roots decay, leaving voids beneath the foundation, while loose fill can settle unevenly. Excavation and compaction may seem like extra work, but they protect the structure from movement and make the finished surface more durable.
Another problem is failing to coordinate the foundation with the gazebo’s anchoring system. Posts should be fixed using suitable brackets, bolts, or embedded supports rather than relying on surface weight alone. Wind exposure is particularly important in open gardens, coastal areas, and properties on elevated ground.
Water management should be designed rather than added later. Keep the finished foundation high enough to avoid surface runoff, create a gentle fall where appropriate, and use channels or soakaway solutions if the surrounding ground cannot absorb rain quickly. Sealants may protect certain paving materials, but they cannot correct poor grading.
Plan the final details before construction begins. Decide where furniture will sit, whether the gazebo will contain lighting or a heater, and how people will move between the shelter and the house. Concealed conduits, built-in steps, and planting borders are much easier to incorporate during foundation preparation than after the surface is complete.
Use the following priorities to narrow the decision:
Maintenance should form part of the initial decision rather than an afterthought. Concrete may need occasional cleaning and crack monitoring, pavers may require joint maintenance and weed control, and timber decking may need washing, staining, or board replacement. Composite decking usually reduces surface maintenance, though dirt and algae can still build up in shaded locations.
Think about future changes as well. A paved foundation can often be extended, reconfigured, or partially lifted. A deck can accommodate lighting cables and conceal drainage beneath its frame. Concrete offers dependable support but has the least flexibility once installed, so accurate measurements and a clear layout are essential.
Choose the base that makes the gazebo feel like a natural part of the property rather than an isolated structure. Prepare the ground carefully, coordinate the surface with the surrounding landscape, and invest in professional structural advice where soil, wind, drainage, or building regulations create uncertainty. With the foundation resolved properly, your gazebo can provide a stable and inviting setting for dining, entertaining, and everyday outdoor living for years to come.
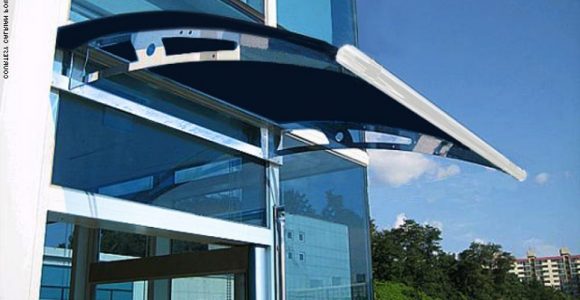
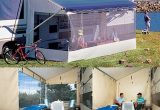
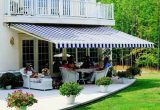
Awning definition, What is an awning? An awning is a cover made from canvas to sanctuary individuals or things from rain or sunlight, usually one will certainly use words awning about a roof-l...



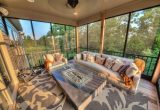

Frontgate outdoor rugs. These days embellishing does not have to be regarding custom-made, it could be regarding where to discover it currently and also exactly how to make it function for you. T...

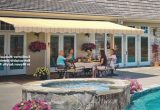
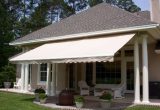


Retractable awning prices is influenced in various other means, too. On-line assemblers bill delivery costs, however this is more than balanced out by the reality they don't charge sales tax (bes...

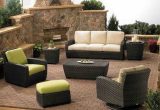



bed bath and beyond outdoor rugs (additionally called location rugs) not just include to the appearance of a space, yet likewise develop a setting including form, shade, and structure. Residence ...