Nuloom Outdoor Rugs
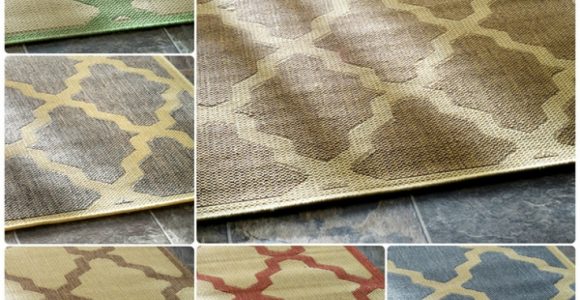



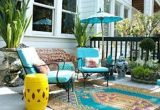
Nuloom Outdoor Rugs with pictures released for to offer the concepts to influence enhancing your home. This post of Nuloom Outdoor Rugs have of our collection pictures as well as gallery for embe...
Nuloom Outdoor Rugs with pictures released for to offer the concepts to influence enhancing your home. This post of Nuloom Outdoor Rugs have of our collection pictures as well as gallery for embe...
Mid-century modern homes are defined by clear geometry, practical layouts, generous glazing, and a close relationship with the landscape. Their architecture often combines warm timber, brick, stone, painted siding, and expansive windows, so the right boundary should support those materials rather than compete with them.
A fence is both a visual frame and a functional feature. It can establish privacy, guide movement through the garden, protect children and pets, or define an outdoor entertaining area. For a successful result, its height, spacing, texture, and color should feel connected to the home’s original design language.
The most effective mid-century modern fencing choices are simple without feeling stark. Horizontal lines, slim posts, natural finishes, and carefully controlled planting can create a boundary that feels intentional from both the street and the backyard.
Mid-century architecture relies heavily on proportion. A fence that is too tall, ornate, or visually heavy can hide low rooflines and disrupt the horizontal emphasis of the house. Conversely, a very low boundary may fail to provide the privacy or security needed for contemporary family life.
Start by studying the strongest lines on the property. The roof edge, window divisions, patio slab, retaining walls, and driveway can all guide the height and direction of the fence. A fence that aligns with these features will appear integrated, even when it uses a different material.
The spacing of posts also affects the character of the boundary. Wide, regular bays tend to look calm and architectural, while narrow pickets create a busier rhythm. For a clean mid-century appearance, use consistent dimensions and avoid decorative caps, scrollwork, and unnecessary changes in pattern.
Horizontal wood slats are one of the most natural matches for a mid-century modern exterior. Their strong linear pattern echoes low roof profiles and emphasizes the width of a home. Cedar, redwood, ipe, and thermally modified timber can each provide warmth while maintaining a refined appearance.
Slat spacing determines the balance between openness and privacy. Small gaps create a more secluded yard while still allowing air to move through the fence. Wider gaps provide a lighter appearance and let landscaping become part of the boundary. Consider using the same spacing throughout rather than creating an elaborate alternating pattern.
The supporting frame should be just as carefully considered as the boards. Recessed posts, narrow metal uprights, or dark-painted structural elements can keep attention on the timber. A clear exterior oil will preserve a natural appearance, while a muted stain in walnut, teak, or charcoal can coordinate with doors, decking, or exposed beams.
Wood fencing does require maintenance, particularly in damp or sunny climates. Select durable species, use corrosion-resistant fixings, and keep boards clear of soil and standing water. If authentic timber is impractical, high-quality composite boards can provide a similar linear effect with less regular sealing.
Powder-coated steel and aluminum fencing suit homes that have a sharper, more minimalist expression. Slim metal frames can look almost weightless, while perforated panels or vertical bar screens provide privacy without creating a solid wall. Black, bronze, graphite, and dark olive finishes are especially effective against pale stucco, concrete, and timber.
Vertical metal battens offer a useful alternative to the familiar horizontal slat. They add height and rhythm, making them suitable for narrow front gardens or entrances that need a sense of enclosure. Keep the battens evenly spaced and choose a profile with enough depth to cast subtle shadows throughout the day.
Laser-cut panels can introduce a custom pattern, but restraint is important. A simple geometric motif may reference the home’s period without turning the fence into a decorative feature. Repeating the pattern in a gate or balcony screen can make the design feel deliberate.
Metal screens are also valuable where airflow and daylight matter. Around a patio, a partially open divider can define a dining area without blocking views or making the garden feel smaller. Use climbing plants selectively so the clean structure remains visible rather than becoming hidden beneath dense growth.
The best material depends on the fence’s location, exposure, maintenance requirements, and relationship to the house. A front boundary may prioritize openness and presentation, while a side or rear fence may need greater privacy. Combining materials can work well when the transition is clear and the palette remains limited.
| Fence Style | Visual Character | Privacy Level | Maintenance | Best Placement |
|---|---|---|---|---|
| Horizontal timber slats | Warm, linear, architectural | Medium to high | Medium | Side and rear yards |
| Powder-coated metal battens | Crisp, lightweight, contemporary | Medium | Low | Front boundary or courtyard |
| Perforated metal panels | Graphic and tailored | Medium to high | Low | Patio screen or entry |
| Timber and masonry combination | Grounded and textural | High | Medium | Street frontage or corner lot |
| Wire mesh with planting | Open, natural, understated | Low at first | Low to medium | Garden edge or side passage |
| Vertical timber boards | Tall, calm, and private | High | Medium | Rear garden or pool area |
A masonry plinth can give a lighter fence a stronger visual base. Brick, concrete block, or rendered walls can connect to existing foundations and provide durability near driveways or busy pedestrian areas. Above the plinth, timber slats or metal screens preserve airflow and keep the overall height from appearing bulky.
When selecting a finish, view samples outdoors at different times of day. Dark colors absorb light and can recede into planting, but they may become harsh beside pale paving. Warm timber can soften concrete and stone, while a cool gray fence may coordinate better with silver foliage and galvanized metal details.
Planting is an important part of a mid-century boundary because it softens strong architectural lines without weakening them. Grasses, clipped shrubs, succulents, olives, agaves, and sculptural evergreen plants can reinforce the home’s restrained character. Use repeated forms instead of filling every space with unrelated species.
A solid fence can become more attractive when layered with planting. Leave enough room for shrubs to mature without pressing against the boards, and choose plants that tolerate the available light. In a narrow side yard, espaliered trees or vertical climbers can provide greenery without consuming valuable floor space.
For faster privacy, a hedge can be paired with an open metal or wire fence. This approach avoids the boxed-in feeling of a tall solid barrier while giving the garden a softer edge as the plants grow. Advice on fast-growing hedges can help with species selection, planting density, and realistic establishment times.
Think about the view from inside the house as well as the appearance from the road. A fence seen through a living room window should frame foliage, a tree trunk, or a carefully placed gate rather than present a blank surface. This inside-out approach is particularly valuable in homes with large areas of glass.
A gate should read as part of the fence rather than as a separate feature. Match its cladding, frame, and spacing to the main boundary, then use hardware that suits the period-inspired palette. Long horizontal pulls, simple round latches, and dark concealed hinges are usually more compatible than elaborate traditional fittings.
The transition between fence and gate deserves careful attention. Misaligned boards, uneven post heights, and oversized hinges can make an otherwise good design look improvised. Use a strong gate frame, allow enough clearance for ground movement, and consider a slight threshold adjustment where paving slopes toward the property.
Lighting should be subtle and functional. Recessed fixtures in masonry piers, low path lights, or narrow wall sconces can define the entry without producing glare. Warm-white illumination generally complements timber and planting, while a cooler light may emphasize a more industrial metal and concrete scheme.
Address numbers, intercoms, bins, and utility access should be planned before construction. Concealing these practical elements within a wider gate pier or slatted panel helps preserve the clean appearance associated with mid-century design.
Privacy does not always require a fully enclosed boundary. Semi-open fences can block direct sightlines while maintaining daylight, ventilation, and a connection with the street. Offset slats, staggered screens, and carefully positioned planting are useful when a solid wall would feel too imposing.
For patios and outdoor dining areas, a screen between 1.5 and 1.8 meters may be sufficient, depending on neighboring windows and ground levels. Along a property line, local regulations and overlooking requirements may dictate the final height. Check these rules before choosing materials or ordering posts.
Layering is often more successful than relying on a single barrier. A low masonry wall, an open timber screen, and a row of upright plants can create privacy at several visual levels. This combination also gives the garden depth and allows small sections to be repaired or updated without replacing the entire boundary.
Those planning wider home and landscape changes can find useful design references through French Creative, especially when coordinating fencing with patios, paving, outdoor furniture, and other improvements.
A well-chosen boundary should make the home look more settled, private, and connected to its garden. Begin by photographing the property from the street, patio, and main interior windows, then compare timber, metal, masonry, and planting samples in their actual setting. With careful proportion and restrained detailing, the fence can become a defining architectural feature rather than an afterthought.
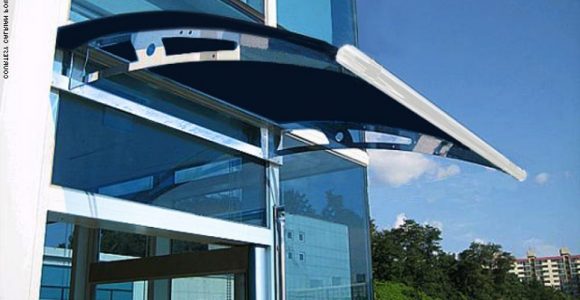
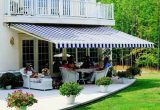
Awning definition, What is an awning? An awning is a cover made from canvas to sanctuary individuals or things from rain or sunlight, usually one will certainly use words awning about a roof-l...
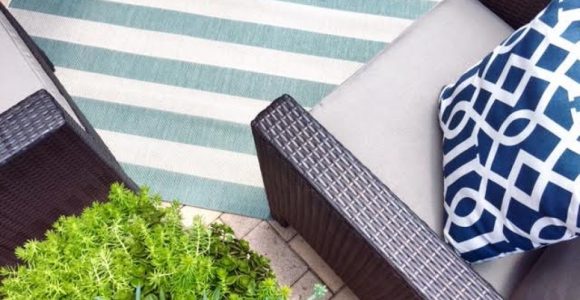


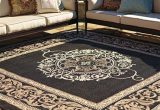
Frontgate outdoor rugs. These days embellishing does not have to be regarding custom-made, it could be regarding where to discover it currently and also exactly how to make it function for you. T...

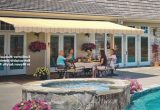
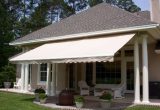


Retractable awning prices is influenced in various other means, too. On-line assemblers bill delivery costs, however this is more than balanced out by the reality they don't charge sales tax (bes...

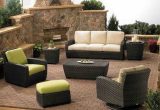


bed bath and beyond outdoor rugs (additionally called location rugs) not just include to the appearance of a space, yet likewise develop a setting including form, shade, and structure. Residence ...