Nuloom Outdoor Rugs
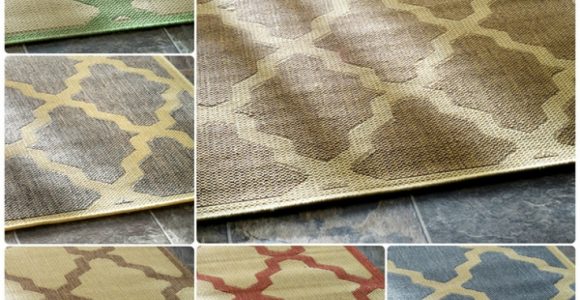



Nuloom Outdoor Rugs with pictures released for to offer the concepts to influence enhancing your home. This post of Nuloom Outdoor Rugs have of our collection pictures as well as gallery for embe...
Nuloom Outdoor Rugs with pictures released for to offer the concepts to influence enhancing your home. This post of Nuloom Outdoor Rugs have of our collection pictures as well as gallery for embe...
A fence can define a garden, improve security, soften traffic noise, and give an outdoor space a more finished appearance. However, the height, location, construction, and purpose of a boundary can affect whether planning permission is needed. A design that looks straightforward may involve several rules when it sits beside a road, forms part of a retaining wall, or belongs to a listed property.
Fence regulations vary between countries and local authorities, so homeowners should treat general guidance as a starting point rather than a substitute for formal advice. In England, the most familiar permitted development limits concern fences, walls, and gates beside highways and elsewhere on a property. Wales, Scotland, Northern Ireland, and other jurisdictions may apply different standards.
The boundary also needs to be considered alongside ownership documents, neighbourhood agreements, lease conditions, and access requirements. Checking these details before ordering panels or digging post holes can prevent disputes, redesign costs, and enforcement problems. For broader ideas about improving patios, gardens, and residential outdoor spaces, French Creative offers practical design inspiration.
In England, a fence, wall, or gate usually falls within permitted development rights when it is no higher than one metre beside a highway used by vehicles. In other locations, the usual maximum is two metres. The measurement is generally taken from the ground level on the relevant side, although changes in levels can make the calculation less obvious.
These limits relate to when planning permission may be required; they do not automatically settle every boundary issue. A two-metre fence may be acceptable from a planning perspective but still conflict with a restrictive covenant, a lease, a conservation-area condition, or the rights of an adjoining owner. Local planning authorities can also impose additional controls through Article 4 Directions.
If an existing fence, wall, or gate already exceeds the relevant height, replacing it with a similar structure may not be automatically allowed. Increasing its height can also remove permitted development rights. Before work begins, compare the proposed design with the existing boundary and check your council’s planning guidance.
The position of a fence is often as important as its height. A structure next to a public road, pavement, or junction can affect sightlines for drivers, pedestrians, and cyclists. Even a relatively low fence may create a safety issue when it sits near a corner or driveway entrance. Highways departments may request a visibility splay or a lower boundary in these locations.
A boundary at the rear of a garden usually has fewer highway-related concerns, but it still needs to respect neighbouring land and access. Fences should not block an established right of way, cover drainage infrastructure, or prevent utility companies from reaching inspection covers and equipment. If the boundary is close to a footpath, check whether the path is privately owned, publicly maintained, or subject to a recorded easement.
Garden levels create another complication. A fence placed on top of a retaining wall may be assessed together with that wall, particularly where the combined structure changes the appearance or safety of the boundary. A retaining wall that holds back soil is also subject to different structural considerations from a decorative garden fence.
The following guide reflects common planning principles in England, but local rules and property-specific restrictions can change the result.
| Boundary situation | Common permitted development limit | Points to check |
|---|---|---|
| Beside a vehicle highway | Up to 1 metre | Visibility, pavement access, and highway safety |
| Away from a highway | Up to 2 metres | Ownership, covenants, and neighbouring rights |
| Higher than the usual limit | Planning permission may be needed | Confirm with the local planning authority |
| Listed building or conservation area | Rules may be stricter | Listed building consent or local controls |
| Fence on a retaining wall | Combined height may matter | Stability, drainage, and ground levels |
| Shared boundary | Planning rules still apply | Ownership, maintenance, and written agreement |
The term “highway” can include more than the carriageway itself. A boundary facing a road may be treated differently from one facing a private access track, while a pavement or verge can affect how the authority assesses the location. Do not rely on the distance from the road alone; seek a written view where the site is close to a junction or heavily trafficked route.
Panels, trellis, lattice extensions, and decorative screens can also contribute to the overall height. Adding a narrow trellis above a two-metre fence may still produce a structure that exceeds the permitted limit. The same principle can apply to a brick pier, gatepost, or raised planter that forms part of the boundary composition.
Before replacing a boundary, establish who owns it and whether it sits entirely on one property or straddles the dividing line. Title plans are useful, but they may not show the precise position of every fence. Older deeds, transfer documents, and physical features such as hedges, walls, and drainage channels can provide additional evidence.
There is no universal rule requiring neighbours to split the cost of a fence. Responsibility may be described in deeds or inferred from an agreement, but the common assumption that one side always owns the left-hand boundary is unreliable. A written agreement should cover the location, height, materials, finish, access for installation, maintenance, and future replacement.
The Party Wall etc. Act 1996 does not usually apply to an ordinary timber fence. It can become relevant when work involves a party wall, a boundary wall built across the line, or excavation near a neighbour’s foundations. Separate notice requirements may apply, so specialist advice is sensible when posts, footings, or masonry are close to an adjoining building.
Listed buildings, conservation areas, and properties affected by Article 4 Directions may have tighter controls than ordinary homes. A boundary at the front of a period property can be part of its architectural character, while a modern close-boarded fence may be unsuitable in a historic setting. Planning officers may consider materials, visibility, colour, and the effect on the street scene as well as height.
Leasehold homeowners should review their lease before making changes. A freeholder or managing agent may control external alterations, even where planning permission is unnecessary. New-build estates can also have design codes that restrict fence heights, paint colours, gate styles, and screening between gardens.
Covenants can be particularly important because they are private obligations rather than planning rules. They may prohibit front garden fences, require open railings, or limit structures above a specified height. A local authority cannot usually resolve a covenant dispute, so the title documents and legal advice may need to be examined separately.
A taller boundary is not the only way to create privacy. Layered planting, pleached trees, climbing plants on a suitable support, and carefully positioned seating can screen views while preserving light and airflow. A pergola or patio screen may offer more targeted privacy than extending the entire perimeter fence, although these structures can have their own planning limits.
Avoid placing dense fencing where it will shade a neighbour’s garden excessively or create trapped moisture against masonry. Slatted panels allow filtered light and ventilation, while solid boards offer stronger visual screening and better protection from wind when designed correctly. The best choice depends on the garden’s orientation, prevailing weather, maintenance capacity, and relationship with nearby homes.
Materials also affect the visual weight of a boundary. Timber suits planting-rich gardens and can be stained to complement decking or paving, but it requires regular care. Composite panels resist some forms of rot and can provide a consistent finish, while brick, rendered blockwork, and metal railings may suit more permanent architectural schemes. Keep outdoor furnishings and accessories maintained as part of the same design, including specialist care for textiles exposed to damp conditions, as explained in this guide to outdoor rug mold removal.
A short review before purchasing materials can identify most common problems. Measure from the correct ground level, mark the boundary line, and note the relationship between the proposed fence and roads, pavements, driveways, slopes, trees, and buildings. Photographs can help when discussing the proposal with a neighbour or planning officer.
Use the following checks as a practical starting point:
Planning permission applications usually require clear drawings showing the fence location, height, materials, and relationship to nearby roads and buildings. If the council confirms that permission is not needed, keep that response with the property records. A written decision can be useful if the boundary is later questioned.
The most successful fence projects balance compliance with comfort and appearance. A boundary should protect privacy and property without making a garden feel enclosed, blocking safe visibility, or creating unnecessary tension with neighbours. Once the legal position and ownership details are clear, choose a height and material that support the wider landscape design, then proceed with confidence and proper documentation.
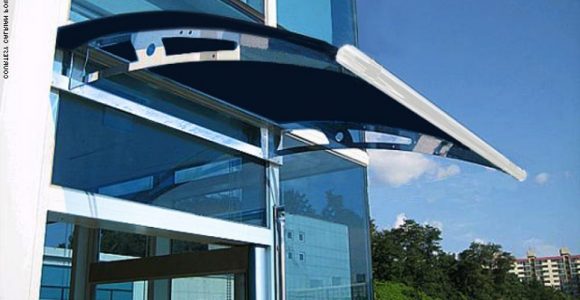

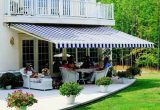
Awning definition, What is an awning? An awning is a cover made from canvas to sanctuary individuals or things from rain or sunlight, usually one will certainly use words awning about a roof-l...





Frontgate outdoor rugs. These days embellishing does not have to be regarding custom-made, it could be regarding where to discover it currently and also exactly how to make it function for you. T...


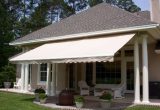


Retractable awning prices is influenced in various other means, too. On-line assemblers bill delivery costs, however this is more than balanced out by the reality they don't charge sales tax (bes...





bed bath and beyond outdoor rugs (additionally called location rugs) not just include to the appearance of a space, yet likewise develop a setting including form, shade, and structure. Residence ...