Nuloom Outdoor Rugs
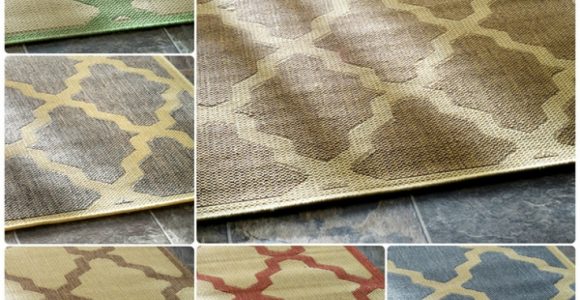



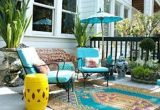
Nuloom Outdoor Rugs with pictures released for to offer the concepts to influence enhancing your home. This post of Nuloom Outdoor Rugs have of our collection pictures as well as gallery for embe...
Nuloom Outdoor Rugs with pictures released for to offer the concepts to influence enhancing your home. This post of Nuloom Outdoor Rugs have of our collection pictures as well as gallery for embe...
A wooden privacy screen can make a patio, balcony, deck, or garden feel more sheltered without enclosing the entire space. It can hide bins, soften an unattractive boundary, block a direct view from neighbouring properties, or create a defined outdoor room for dining and relaxing.
The project is suitable for many homeowners with basic measuring, cutting, and drilling skills. The most important decisions come before construction: choose the right location, allow for wind movement, select weather-resistant materials, and decide how much privacy and sunlight the screen should provide.
A well-designed divider should look connected to the home rather than like an afterthought. For ideas that combine practical improvements with attractive outdoor styling, explore French Creative before settling on a final shape, colour, or arrangement.
Begin by measuring the area where the screen will stand. Record the required width, the maximum useful height, and the position of nearby doors, windows, paving, drains, fences, and planting. A screen that is too tall can dominate a small garden, while one that is too short may fail to shield a seating area effectively.
Decide whether the screen will be freestanding, fixed to an existing wall, attached to a deck, or set into the ground. Freestanding panels need especially strong posts and a stable base because wind can place considerable pressure on a broad, solid surface. If the screen is close to a property boundary, check local planning requirements and discuss the position with neighbours where appropriate.
Sketch the design from the front and side. Include post locations, frame rails, slat direction, gaps, and the proposed foundation. This simple drawing will reveal whether the timber lengths are practical and help reduce offcuts.
Pressure-treated timber is a dependable choice for posts, rails, and exterior framing. Cedar, larch, and other naturally durable woods can provide an attractive finish, although their cost and availability vary. Avoid using untreated indoor timber for a permanent outdoor project, as repeated exposure to rain and damp ground can lead to early decay.
For the posts, use substantial exterior-grade sections, such as 90 mm by 90 mm timber for a moderate-sized panel. Rails can be lighter, often around 45 mm by 70 mm, while slats may be made from boards or battens approximately 18–25 mm thick. The correct size depends on the screen’s height, width, exposure, and fixing method.
Use galvanised or stainless-steel screws because ordinary steel fasteners can rust and stain the wood. A post-mix concrete product may be useful for ground installation, but gravel drainage and a post shoe can help reduce moisture contact. For decks or patios, use metal brackets designed for exterior structural work rather than relying on surface screws alone.
The appearance of the finished divider depends mainly on the slat layout. Vertical boards create a taller, more formal look and can suit narrow spaces. Horizontal battens give a contemporary appearance, though they may need stronger intermediate support to prevent bowing. A lattice or alternating arrangement lets in more light and air while still breaking direct sightlines.
Use the comparison below to match the construction approach to your garden’s needs.
| Screen style | Privacy level | Light and airflow | Visual character | Main construction point |
|---|---|---|---|---|
| Close vertical boards | High | Low to moderate | Traditional and solid | Allow for wind pressure and provide strong framing |
| Spaced vertical slats | Moderate to high | Moderate to high | Light and versatile | Keep gaps consistent for a balanced finish |
| Horizontal battens | Moderate | Moderate | Contemporary | Add intermediate rails to support longer boards |
| Diagonal slats | Moderate | Moderate | Decorative and distinctive | Measure carefully to maintain an even pattern |
| Trellis panels | Low to moderate | High | Soft and garden-friendly | Combine with climbers for seasonal screening |
A gap of 20–40 mm between slats is often a useful starting point, but the best spacing depends on the viewing angle. Stand where privacy is most important and test the layout with temporary boards or cardboard strips. This prevents you from building a screen that looks private from one position but exposes the seating area from another.
Cut the posts and rails carefully, keeping opposite pieces equal in length. Sand sharp edges lightly, then pre-treat any cut ends with an exterior wood preservative. End grain absorbs moisture quickly, so sealing it before installation can extend the life of the timber.
For a ground-mounted panel, mark the post positions and dig holes deep enough to provide reliable support. The exact depth depends on the overall height, soil conditions, and local practice, but a substantial portion of each post should be below ground. Add a layer of drainage gravel, position the posts, and brace them temporarily before checking that they are plumb and aligned.
Fix the top, middle, and bottom rails between the posts. Use a spirit level on every rail and pre-drill screw holes near board ends to reduce splitting. A wider screen may need an additional centre post or extra rail support, especially when using heavy boards or a close-boarded design.
If the screen is being installed on paving, avoid simply fastening it to thin slabs. Lift or remove the relevant paving where possible and create a properly supported base, or use engineered post supports connected to a sound concrete foundation. On a timber deck, spread the load across joists or structural framing.
Before attaching every board, cut two or three spacer blocks to the chosen gap. Place these between slats as you work so the pattern remains even. Measure from the first and last board as well as checking the centre; small errors can accumulate across a wide panel and become obvious near the end.
Start with a straight, carefully positioned slat. Clamp it temporarily, check it with a level, and drive exterior screws through the board into each rail. Two screws at each rail generally reduce twisting, but avoid over-tightening because this can crush the timber and encourage water to collect around the fixing.
For a horizontal design, check the face of each board before fixing it. Timber can have a natural curve, and alternating the direction of slight bows may help keep the surface visually flatter. Leave a small clearance above paving or soil so the lower boards do not sit in standing water.
A decorative top edge can be added with a cap rail, angled boards, or a simple alternating pattern. Keep decorative details restrained if the screen is close to existing fencing, paving, or outdoor furniture. Repeating one shape or timber tone elsewhere in the garden usually creates a more coordinated result.
Once the frame and slats are installed, inspect every joint and tighten loose screws. Fill major cracks only with an exterior-compatible product, then sand rough areas carefully. Remove dust, dirt, and surface residue before applying stain, oil, or paint.
A penetrating exterior stain can preserve the visible grain, while opaque paint offers more colour options and may coordinate with window frames, fencing, or garden furniture. Apply thin, even coats to all accessible faces, paying close attention to end grain, joints, and the underside of horizontal boards. Follow the product’s drying instructions and avoid painting during rain or extreme heat.
Protection also involves maintenance. Inspect the screen seasonally for movement, cracked timber, rusting fixings, and water collecting at the base. Trim nearby plants if they remain wet against the wood, and refresh the finish when the surface begins to look dry or patchy rather than waiting for bare timber to deteriorate.
Use the screen as part of a larger outdoor arrangement instead of treating it as an isolated construction project. A narrow planter, bench, outdoor rug, or wall light can make the divider feel intentional while improving the comfort of the space.
For a softer appearance, combine timber slats with trellis panels or evergreen planting. This approach gives privacy a natural edge and can make a compact patio feel more like a garden room. However, plants should not be allowed to trap moisture against the wood, and their roots should not undermine shallow foundations.
Lighting can improve the screen after dark. Low-voltage outdoor fittings mounted on adjacent walls, posts, or planters are often less visually busy than attaching several fixtures directly to the timber. Keep cables protected and use products rated for outdoor installation.
Wear eye protection when cutting and drilling, and use a suitable dust mask when sanding treated or painted timber. Keep hands clear of the cutting path, secure boards before sawing, and ask for help when lifting long posts or assembled panels. Exterior construction may involve heavy materials and awkward positions, so stable access equipment is safer than balancing on furniture.
Before finalising the installation, check that the screen cannot obstruct a walkway, gate, drain, or emergency access route. Confirm that doors and windows open freely and that the structure does not create a hazardous corner beside steps. If the screen is tall, broad, or exposed to strong prevailing winds, a carpenter or qualified installer can assess the foundations and connection points.
Take time to view the finished screen from inside the house as well as from the garden. The best position may differ from the original plan because privacy, sunlight, and sightlines change throughout the day. A few small adjustments to height, slat spacing, or planting can make the finished feature feel much more comfortable.
With careful measurements, suitable outdoor timber, and secure foundations, a wooden privacy screen can provide years of useful shelter and visual separation. Gather the materials, mark the layout, and build the frame methodically so the final result improves both the appearance and everyday use of your outdoor living space.
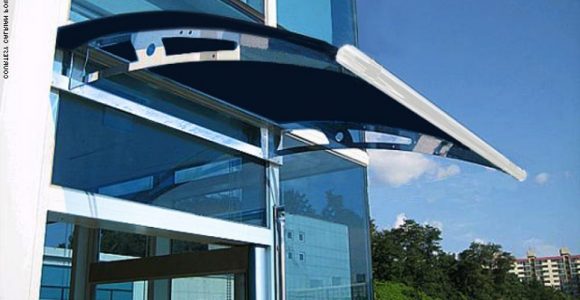
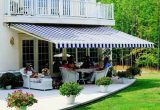
Awning definition, What is an awning? An awning is a cover made from canvas to sanctuary individuals or things from rain or sunlight, usually one will certainly use words awning about a roof-l...
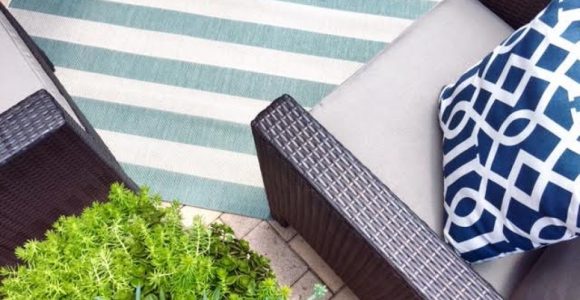



Frontgate outdoor rugs. These days embellishing does not have to be regarding custom-made, it could be regarding where to discover it currently and also exactly how to make it function for you. T...

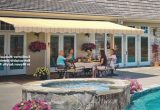
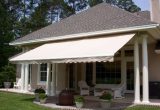


Retractable awning prices is influenced in various other means, too. On-line assemblers bill delivery costs, however this is more than balanced out by the reality they don't charge sales tax (bes...

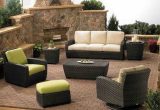

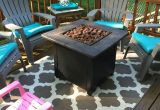
bed bath and beyond outdoor rugs (additionally called location rugs) not just include to the appearance of a space, yet likewise develop a setting including form, shade, and structure. Residence ...