Nuloom Outdoor Rugs
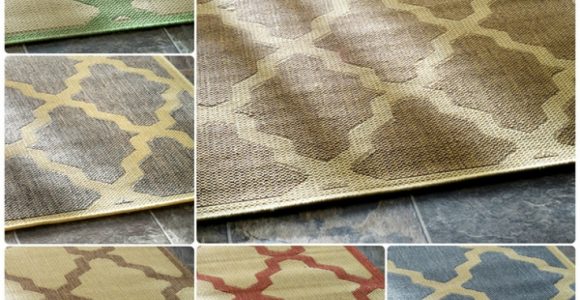



Nuloom Outdoor Rugs with pictures released for to offer the concepts to influence enhancing your home. This post of Nuloom Outdoor Rugs have of our collection pictures as well as gallery for embe...
Nuloom Outdoor Rugs with pictures released for to offer the concepts to influence enhancing your home. This post of Nuloom Outdoor Rugs have of our collection pictures as well as gallery for embe...
An Australian backyard rarely needs another isolated garden bed. When a raised timber box is drawn together with a built-in trellis, the two can form one useful composition: herbs and salad leaves at hand height below, climbing beans, tomatoes or espalier fruit above, and a green surface that softens a fence or brick wall. The result feels deliberate rather than improvised when the frame is proportioned to the space and the planting matches the structure.
The trellis should carry wind, shade crops when needed and make maintenance possible without dragging a ladder across the garden. A measured plan also coordinates the bed with paving, irrigation and paths. Treat it as compact outdoor architecture, with every board, fixing and planting choice contributing to comfort as well as appearance.
Choose the location before choosing timber. Most fruiting vegetables need at least six hours of direct sun, while leafy crops tolerate less. In Australia’s southern hemisphere, a north-facing edge generally receives the strongest light, and a trellis along it can cast its shadow away from the bed. Set the bed where it remains reachable from all sides if possible, leaving room to weed and replace soil without scraping it against a fence.
Keep the working width between 600 and 900 mm. Anything wider may leave the middle difficult to reach, particularly for an older gardener or someone with limited mobility. A length of 1.2–1.8 m suits most suburban yards. Sketch the footprint at true scale, mark the fence or wall line, and use garden planning resources to test dimensions before buying.
Local conditions should shape the specification. Sydney and the NSW coast bring salt-laden winds and humid summers, while Melbourne’s cool, wet winters can keep timber damp. Adelaide and Perth experience intense heat and extended dry weather, so reliable irrigation is essential. In bushfire-prone districts, check local fire-safety guidance and avoid combustible screening near boundaries; in termite-prone areas, select treated timber and ask a local supplier about regional risks. Confirm council setbacks, drainage rules and tree-protection requirements before work starts.
Sketch the horizontal profile first. A simple rectangle with level capping reads calm and contemporary, while a scalloped or notched top can give a traditional French country character. Posts set slightly proud of the front boards create rhythm and provide firm fixing points. Avoid ornamenting a frame that has not been squared; proportion and shadow lines matter more than a complex outline.
The trellis can be a flat backboard, open lattice, welded mesh or light steel frame. Its height should relate to the bed: a 450–600 mm box with a trellis reaching 1.8–2.4 m above ground creates a comfortable lower zone and enough height for beans, passionfruit or a young espalier. Check mature loads before choosing an open pattern; vigorous vines need stronger rails and braces than the decorative version suggests.
Attach the trellis to posts that continue into the bed or reach the ground independently. A panel screwed only to thin front or back boards may move under wind. Place diagonal braces behind the frame, use broad fixing plates, and decide whether the top should be flat, gently arched or open. An open top reduces wind loading and simplifies seasonal netting.
Treated pine is a practical choice for raised beds because it is widely stocked at Bunnings and independent timber yards in standard metric lengths. It is light, workable and economical, though its finish should suit the exposure. Coastal properties may need a more durable timber or composite component where salt and damp would break down untreated wood. Spotted gum or other suitable hardwood can provide longevity, but weight and cost belong in the design.
Use exterior-grade galvanised or stainless fixings appropriate to the timber and site. Stainless resists corrosion best but costs more; galvanised steel is usually suitable inland when it does not sit wet against wood. Check metal compatibility to reduce staining. Seal or oil the timber with a product suited to Australian UV and temperature, and give the trellis the same finish schedule as the bed because its upper section takes the greatest weather exposure.
Colour and texture influence the final character. Charcoal rails create a crisp backdrop for silver foliage, while natural timber suits rendered walls and cottage planting. Balancing vertical battens with horizontal bed boards often gives a design more energy. For broader ideas about connecting home and garden spaces, explore French Creative Connection and look for examples where structural planting sits comfortably within an outdoor room.
Start with a level base that drains freely. Landscape fabric can suppress weeds while allowing water through, but it should sit above the soil rather than wrapping the box like a bathtub. Adjustable feet or pavers can level the bed on an uneven patch and protect lower boards from standing water. Bore unobstructed drainage holes and form the soil so it slopes gently toward them:
Plan the planting zones before the bed is filled:
Finally, confirm access for soil delivery and future maintenance. A narrow garden may suit modular sections that can pass through a side gate, while an open courtyard allows a larger custom box. The goal is a structure that looks settled from day one and can be serviced without dismantling it.
Match the trellis to the crop and visual style rather than choosing the most decorative panel first. Slatted timber suits climbing beans and creates a warm, crafted appearance. Welded mesh gives excellent airflow and support for annual climbers. Lattice can soften a boundary but should be backed where wind exposure is strong. A slim steel frame suits a modern courtyard, although it needs more precision to achieve the same finish as timber.
Use these qualities to create a practical shortlist, then check every option against mature plant weight, wind exposure, available fixing points and your appetite for maintenance. Decorative timber needs periodic cleaning and refinishing; mesh collects leaves and should be inspected for corrosion; lattice can split around joints; steel requires rust protection and careful welding.
For a balanced mix, place evergreen or perennial herbs near the front edge, rotate seasonal salad leaves through the middle, and use the trellis for annual vines or a carefully managed espalier. Leave a few gaps in the foliage so the structure remains visible and the bed does not become a solid wall. This layered planting gives you room to add crops without redesigning the arrangement.
Weigh the four common approaches against the way you will use the garden:
| Structure | Best for | Visual character | Australian consideration |
|---|---|---|---|
| Slatted timber rails | Beans, espaliers and heavier vines | Warm, natural and customisable | Use treated pine or hardwood, oil exposed rails and check joints for wind movement |
| Welded wire mesh | Annual climbers and productive airflow | Clean, light and modern | Galvanised mesh suits many sites; coastal locations may justify stainless |
| Timber lattice | Light vines and decorative screening | Soft, cottage-style and detailed | Fix it to sturdy posts and avoid relying on thin battens for mature crops |
| Slim steel frame | Compact beds and contemporary gardens | Crisp, architectural and minimal | Use corrosion-resistant steel and isolate dissimilar metals to limit staining |
Start with a full-scale sketch and a simple load check. Mark the bed, paths, irrigation and trellis line, then confirm the bed can be delivered or built on site. Buy fixings before timber, assemble the frame on level ground, and only then add the trellis, lining and plants. This sequence keeps the heavy work controlled and makes adjustments easier.
Choose one bed, set a realistic width, mark the post positions and prepare the drainage before the first board is fixed. With the structure settled, plant climbers to fill the upper frame and lower crops to soften its edge, then establish a maintenance rhythm for tying, pruning, feeding and cleaning. Begin your raised-bed trellis project with a measured plan and a frame built to last through Australian seasons.

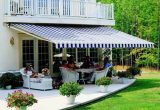
Awning definition, What is an awning? An awning is a cover made from canvas to sanctuary individuals or things from rain or sunlight, usually one will certainly use words awning about a roof-l...
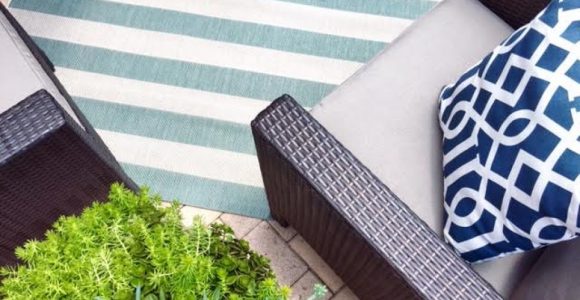


Frontgate outdoor rugs. These days embellishing does not have to be regarding custom-made, it could be regarding where to discover it currently and also exactly how to make it function for you. T...

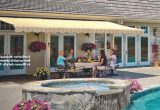
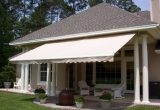


Retractable awning prices is influenced in various other means, too. On-line assemblers bill delivery costs, however this is more than balanced out by the reality they don't charge sales tax (bes...

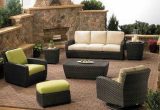
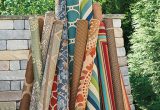
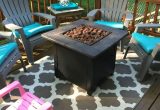
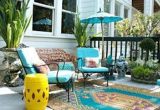
bed bath and beyond outdoor rugs (additionally called location rugs) not just include to the appearance of a space, yet likewise develop a setting including form, shade, and structure. Residence ...