Nuloom Outdoor Rugs
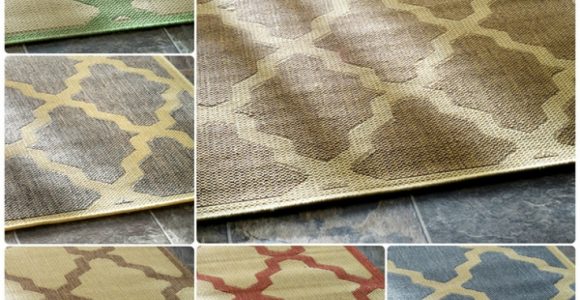


Nuloom Outdoor Rugs with pictures released for to offer the concepts to influence enhancing your home. This post of Nuloom Outdoor Rugs have of our collection pictures as well as gallery for embe...
Nuloom Outdoor Rugs with pictures released for to offer the concepts to influence enhancing your home. This post of Nuloom Outdoor Rugs have of our collection pictures as well as gallery for embe...
A shade sail canopy can turn an exposed deck or patio into a comfortable outdoor room without the visual bulk of a permanent roof. Creating one over an existing area starts with matching the shaded footprint to daily use, then designing its supports, tension and drainage around the structure. The fabric supplies filtered light, while a well-fitted frame defines the edges and keeps the installation orderly.
Australian summers make shade valuable, but the design must handle more than heat. Ultraviolet exposure is strong in cities such as Brisbane and Perth, Melbourne can shift from still heat to gusty winds, and Sydney’s coastal environment exposes fittings to salt-laden air. Humid conditions also encourage corrosion, so every component should suit the local microclimate rather than merely carry a general “outdoor” label.
The best layout reflects the patio’s relationship with a house. A deck adjoining a kitchen benefits from shade near the dining table, barbecue or main circulation route. A freestanding backyard canopy may need to share the visual language of fencing, paving and planting. Offsetting posts can preserve a path to the lawn, but it can also reduce useful shade, so furniture clearance matters as much as appearance.
Temperature is only one measure of success. Look at where shadows fall in morning and late afternoon, whether breezes will reach the seating area and how rainwater will leave the canopy. The same design that blocks harsh summer sun should still admit light through knitted cloth or preserve a view of the sky. Clear dimensions and realistic expectations are the foundation of a build that feels effortless.
Measure the deck or patio in more than one direction, including the area occupied by tables, lounges and doors. In Australia, the sun tracks through the northern part of the sky, so north-facing edges and west-facing walls often need careful shading during the hottest part of the day. Mark the intended footprint with tape on the ground before deciding where posts should stand.
Compare that footprint with seasonal sun paths and the times the area will be used. Morning coffee might need light shade, while an afternoon dining zone needs stronger coverage. Watch where neighbouring buildings cast shadows and note prevailing wind. For product ideas and project-specific options, browse outdoor shade solutions and use the images to test different scales against your own space.
Set the design intent in writing: filtered shade, a broad protected dining area or a compact sail over seating beside the house. If rain management is important, explain that shade cloth is normally porous and should not be treated as a watertight roof. Checking these priorities early prevents a canopy that looks attractive but blocks access, traps heat or directs water toward the deck.
Triangular sails suit narrow decks, corners and sculptural single-post arrangements. Rectangular sails cover a dining setting more evenly, while a four-point hypar can frame a larger patio with fewer obstructions to sightlines. Choose the geometry from the usable floor plan rather than the photograph. Posts placed outside door swings and furniture zones will generally make the space easier to live with.
Plan generous headroom across the entire area, not just at attachment points. The perimeter of a tensioned sail dips lower than its middle, and its corners may sit near seated eye level. Measure the height of doors, balustrades and existing roofs as well as standing and seated circulation. A broad patio often benefits from several smaller sails rather than one oversized panel.
Fabric curvature is part of the design, not a flaw to be pulled out. Shape the edges so the finished sail has controlled tension and a scalloped perimeter that releases water away from the occupied area. Accurately sized corner rings, tensioning devices and edge lines keep loads distributed. Avoid overtightening in an attempt to remove every sag, because point loads can strain fabric and hardware.
Knitted high-density polyethylene cloth is popular in the Australian market because it filters light, resists ultraviolet degradation and is relatively forgiving. Coated polyester or PVC-backed fabric can suit a more tailored appearance, but it needs the correct seam construction and drainage detail. Check the supplier’s Australian UV, tensile and fire documentation, and choose a colour that remains legible against the sky and nearby roof materials.
The frame and fixings deserve the same attention as the fabric. Australian suppliers commonly offer powder-coated aluminium, galvanised steel and stainless steel components. In coastal locations, 316 marine-grade stainless or a corrosion-coated system is generally more suitable near salt spray; inland sites may accept different grades. Avoid mixing metals in direct contact because galvanic reactions can stain surfaces and weaken fixings over time.
Colour affects both temperature and atmosphere. Pale cloth reflects more solar radiation and often feels cooler, although lighter dirt can show readily under trees. Darker sails create a stronger graphic statement but may absorb more heat. Near a bushfire boundary or on a property in a bushfire-prone area, ask for documented flame-performance information and confirm whether local rules require a particular fire-resistant construction.
Attach the canopy to something engineered for the load. Wall plates, pole bases and beam clamps each have different requirements, and an existing deck post may not have enough capacity. A qualified designer or tradesperson should verify framing, footing depth, drainage and fixing spacing against site-specific wind loads and applicable Australian Standards. Weak attachment points can undermine an otherwise attractive fabric, particularly during a squall when tension and wind pressure rise together.
Water needs a route to the ground from the start. Keep runoff clear of doors, footpaths and seating, and check that a post footing will not create a trip edge. In Melbourne’s changeable conditions and exposed coastal gardens, wind-driven rain may arrive from a different direction than expected. Simple site testing and local weather observations are useful before freezing the final layout.
If the canopy is part of a broader exterior scheme, French Creative outdoor design offers a useful reference for tying shade to furniture, planting, paving and other home-improvement details. Keep those relationships deliberate: a crisp sail can soften a heavily paved patio, while planting beneath its edges can frame the structure without reducing clearance or creating leaf traps.
A short site review can prevent expensive rework. Walk the area at several times of day and note not only sunlight, but also noise, reflected heat, wind and evening glare. Existing services should be mapped before posts or lighting are positioned. The following checks give the design and installer a shared starting point.
Once the site checks are complete, turn the canopy into a comfortable outdoor room rather than treating it as isolated cover. Furniture layout, lighting and finish coordination can influence the final attachment and electrical locations.
Review the layout from seated and standing viewpoints. A design that looks balanced in an overhead plan can still feel cramped beside a dining chair or visually compete with the house. Built-in seating may need different clearance from a movable lounge, and dark timber or metal frames may require a different shade colour to remain harmonious with Australian homes.
Turn measurements into a fabrication package that a supplier and installer can use consistently. Include the post positions, wall interfaces, sail dimensions, edge-curve details, fabric type, hardware grade and drainage intentions. Separate the work into supply, structural installation, electrical installation and final tensioning so responsibility for each stage is clear.
Ask for the canopy system’s documentation, including Australian product information, care guidance and warranty conditions. UV cloth still collects dust, pool residue and tree sap, so safe cleaning methods matter. Powder-coated metal should be washed with products appropriate to its finish, and coastal fixings benefit from regular inspection. These habits preserve appearance and reveal early corrosion before it becomes structural damage.
Choose the footprint, fabric and attachment method today, then involve the relevant trades before materials are ordered. A well-planned shade sail canopy delivers dependable shade and a strong outdoor composition through every Australian season.
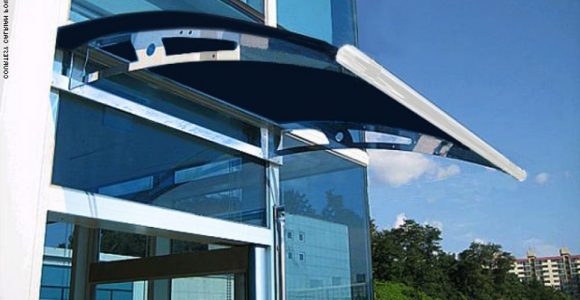
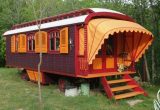
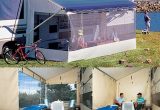
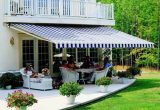
Awning definition, What is an awning? An awning is a cover made from canvas to sanctuary individuals or things from rain or sunlight, usually one will certainly use words awning about a roof-l...
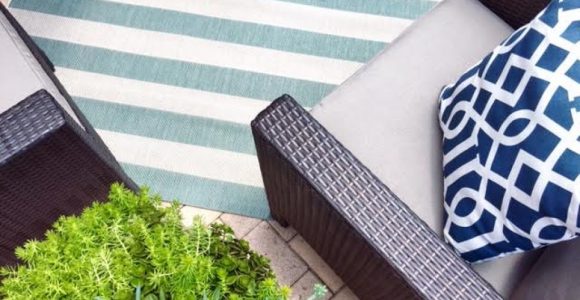


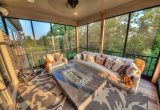
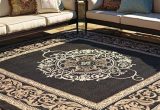
Frontgate outdoor rugs. These days embellishing does not have to be regarding custom-made, it could be regarding where to discover it currently and also exactly how to make it function for you. T...

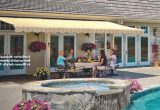
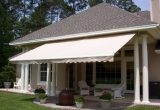


Retractable awning prices is influenced in various other means, too. On-line assemblers bill delivery costs, however this is more than balanced out by the reality they don't charge sales tax (bes...

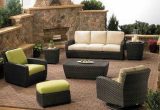
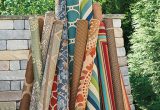
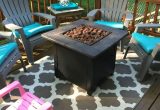
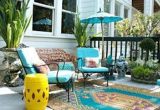
bed bath and beyond outdoor rugs (additionally called location rugs) not just include to the appearance of a space, yet likewise develop a setting including form, shade, and structure. Residence ...